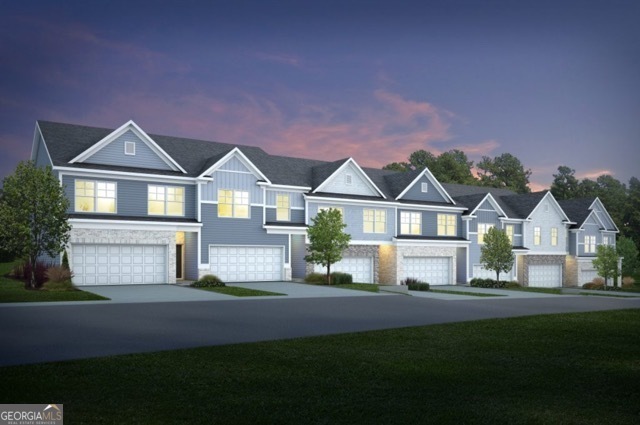
Row of blue-gray attached homes with lit windows and garages beneath a pink dusk sky.
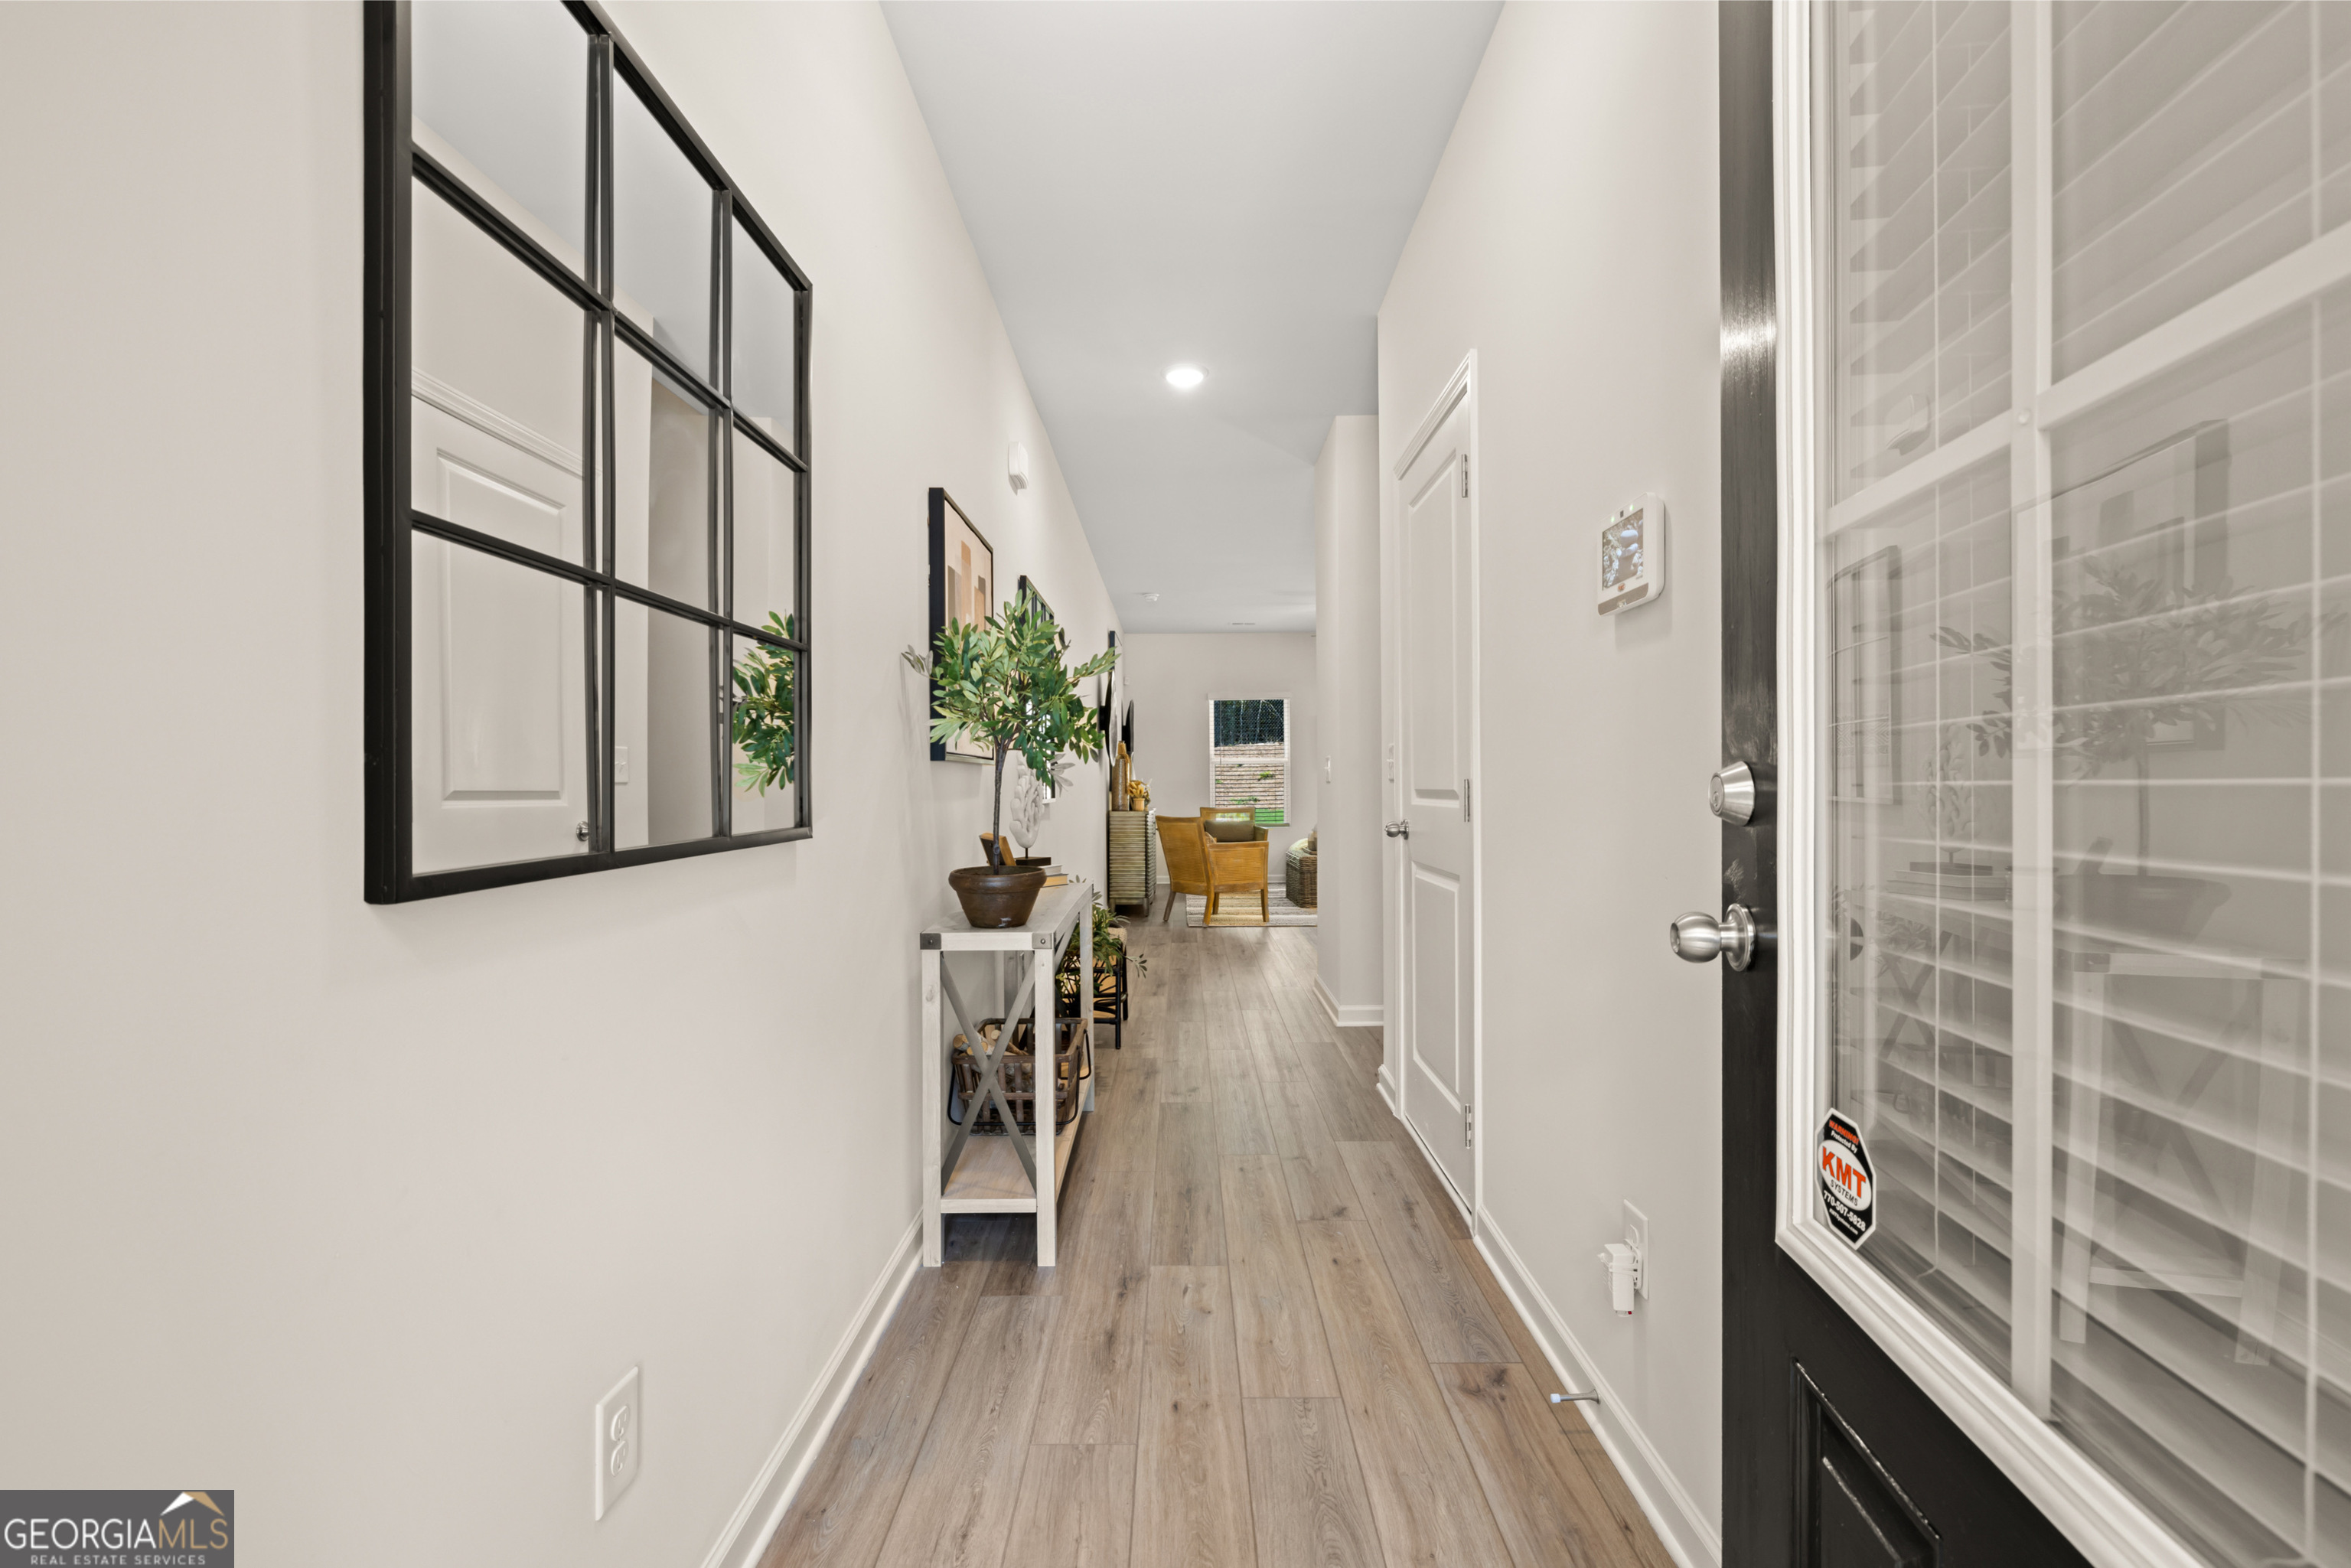
Staged home entry hallway with wood-look flooring, black-framed mirror, console table, and sitting area beyond.
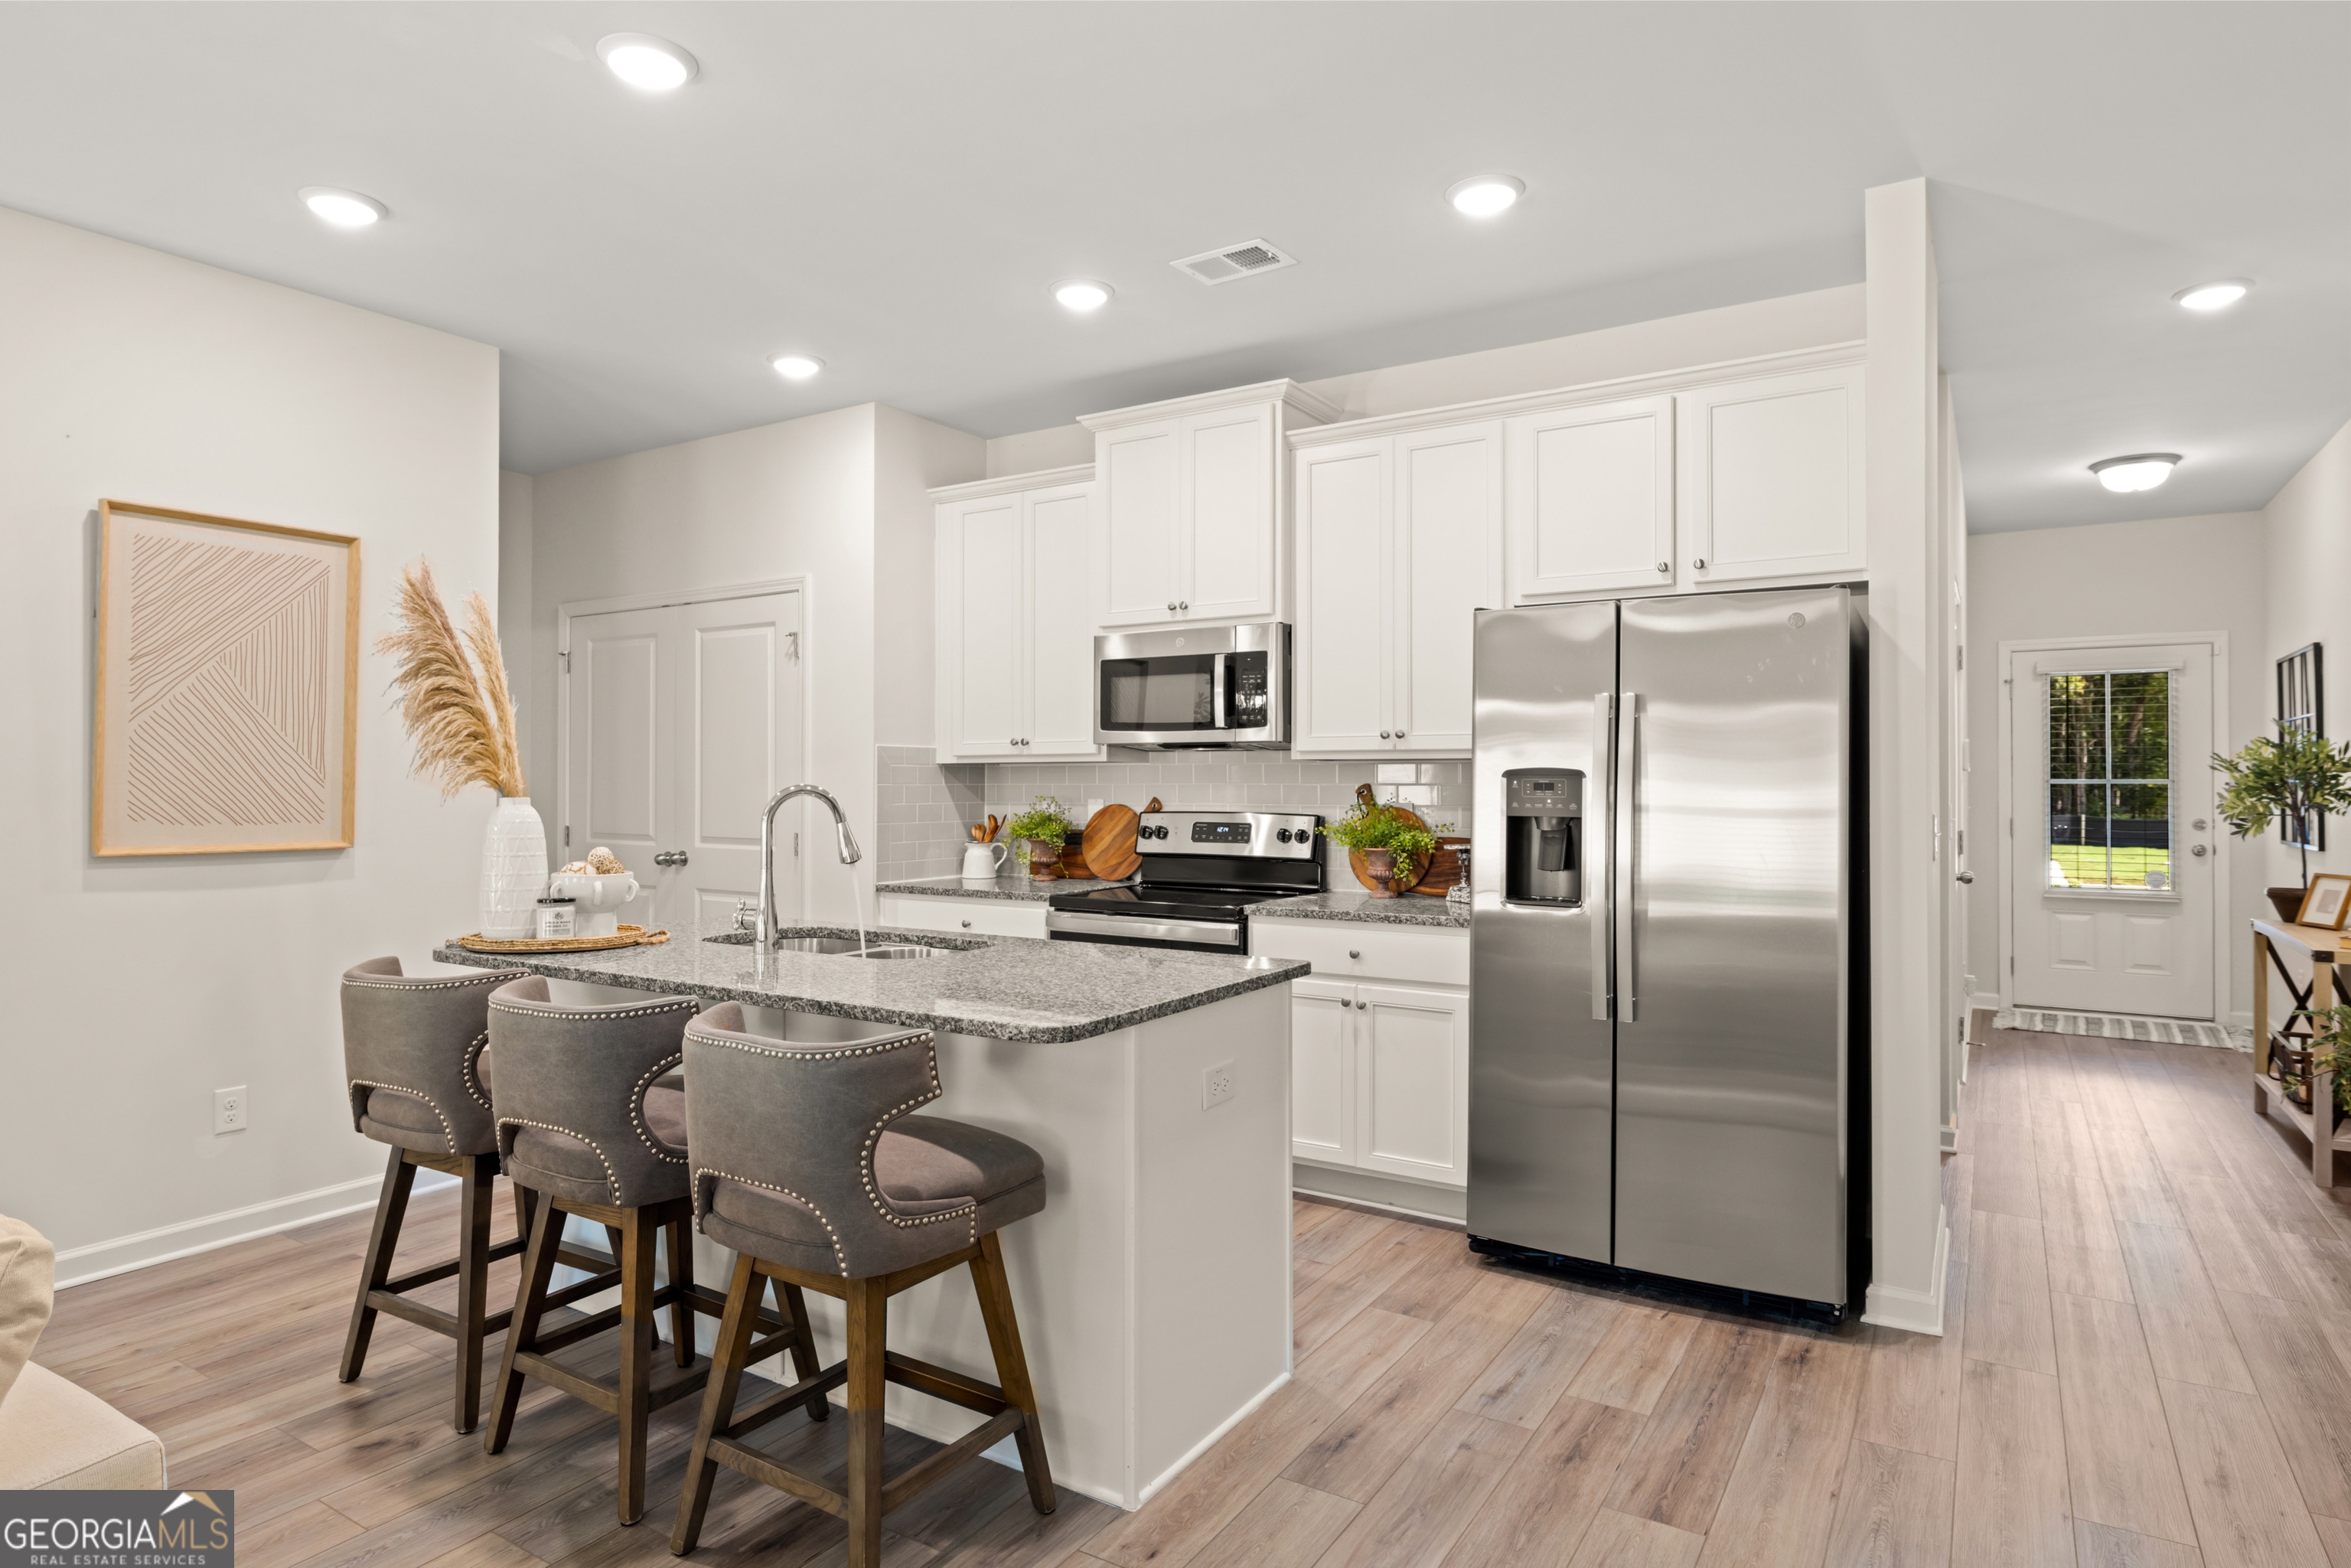
Bright kitchen with white cabinets, stainless steel appliances, and a granite island with three stools.
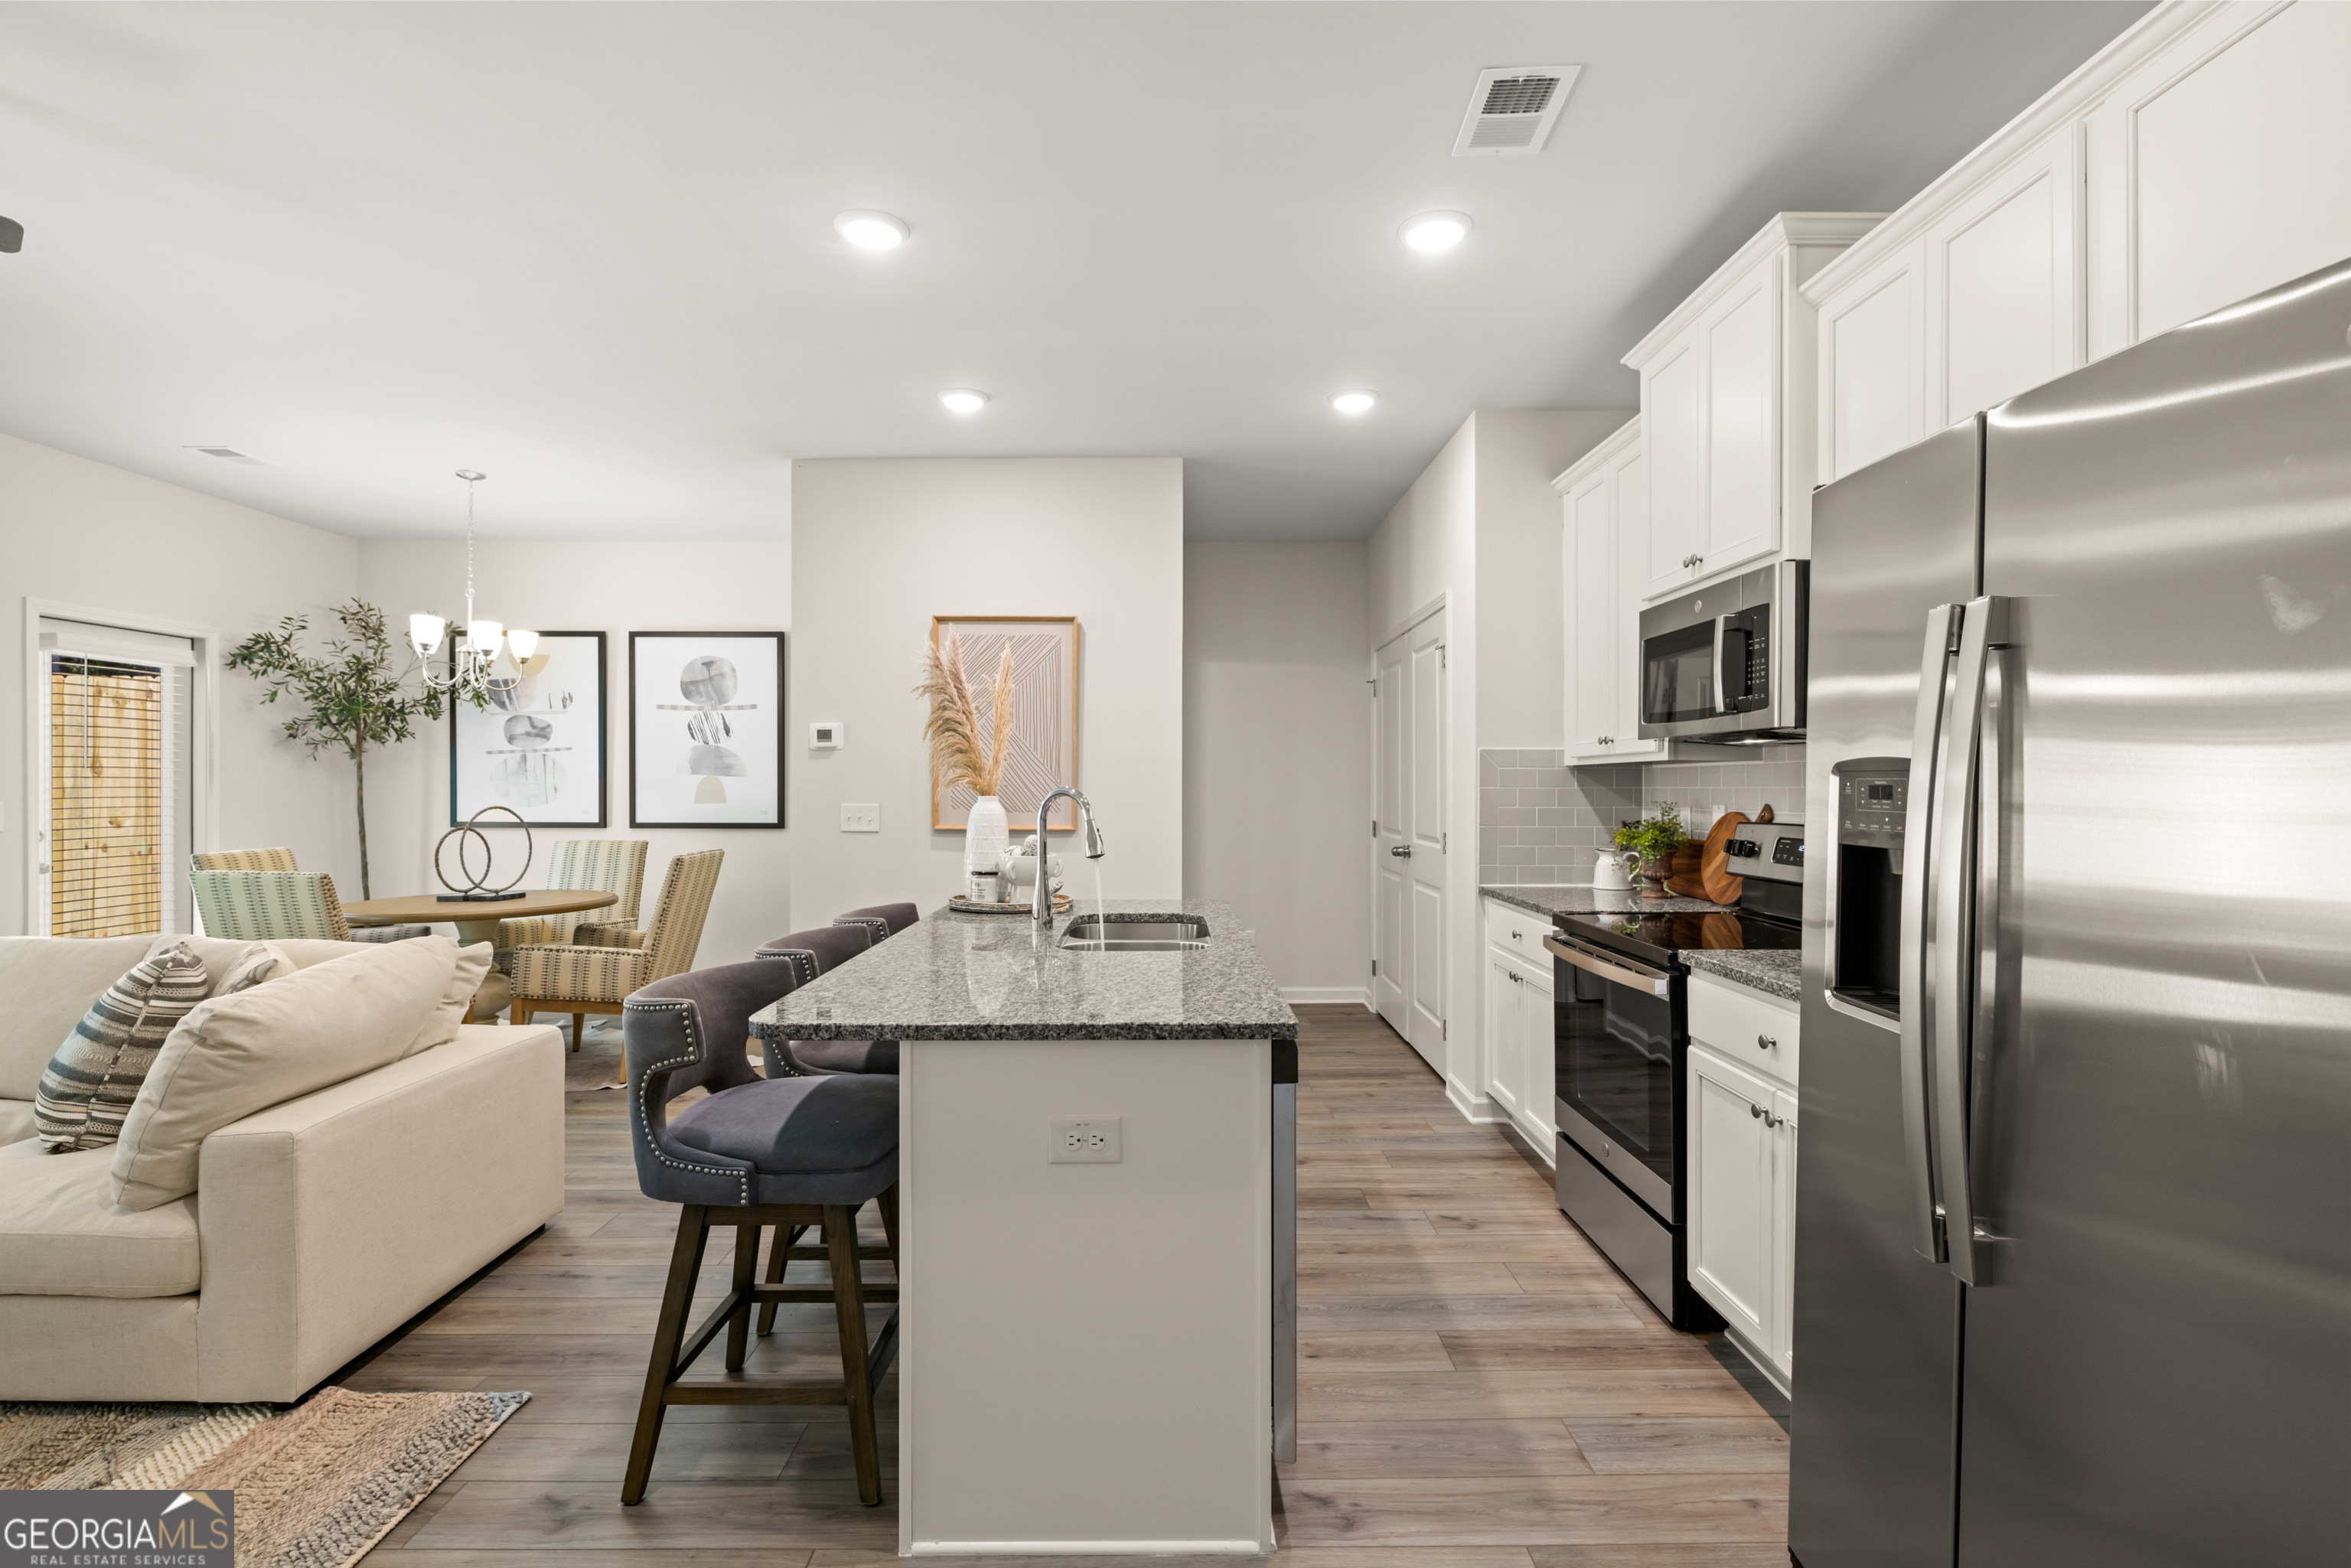
Open kitchen with a gray stone island, white cabinets, stainless steel appliances, and an adjoining dining and living area.
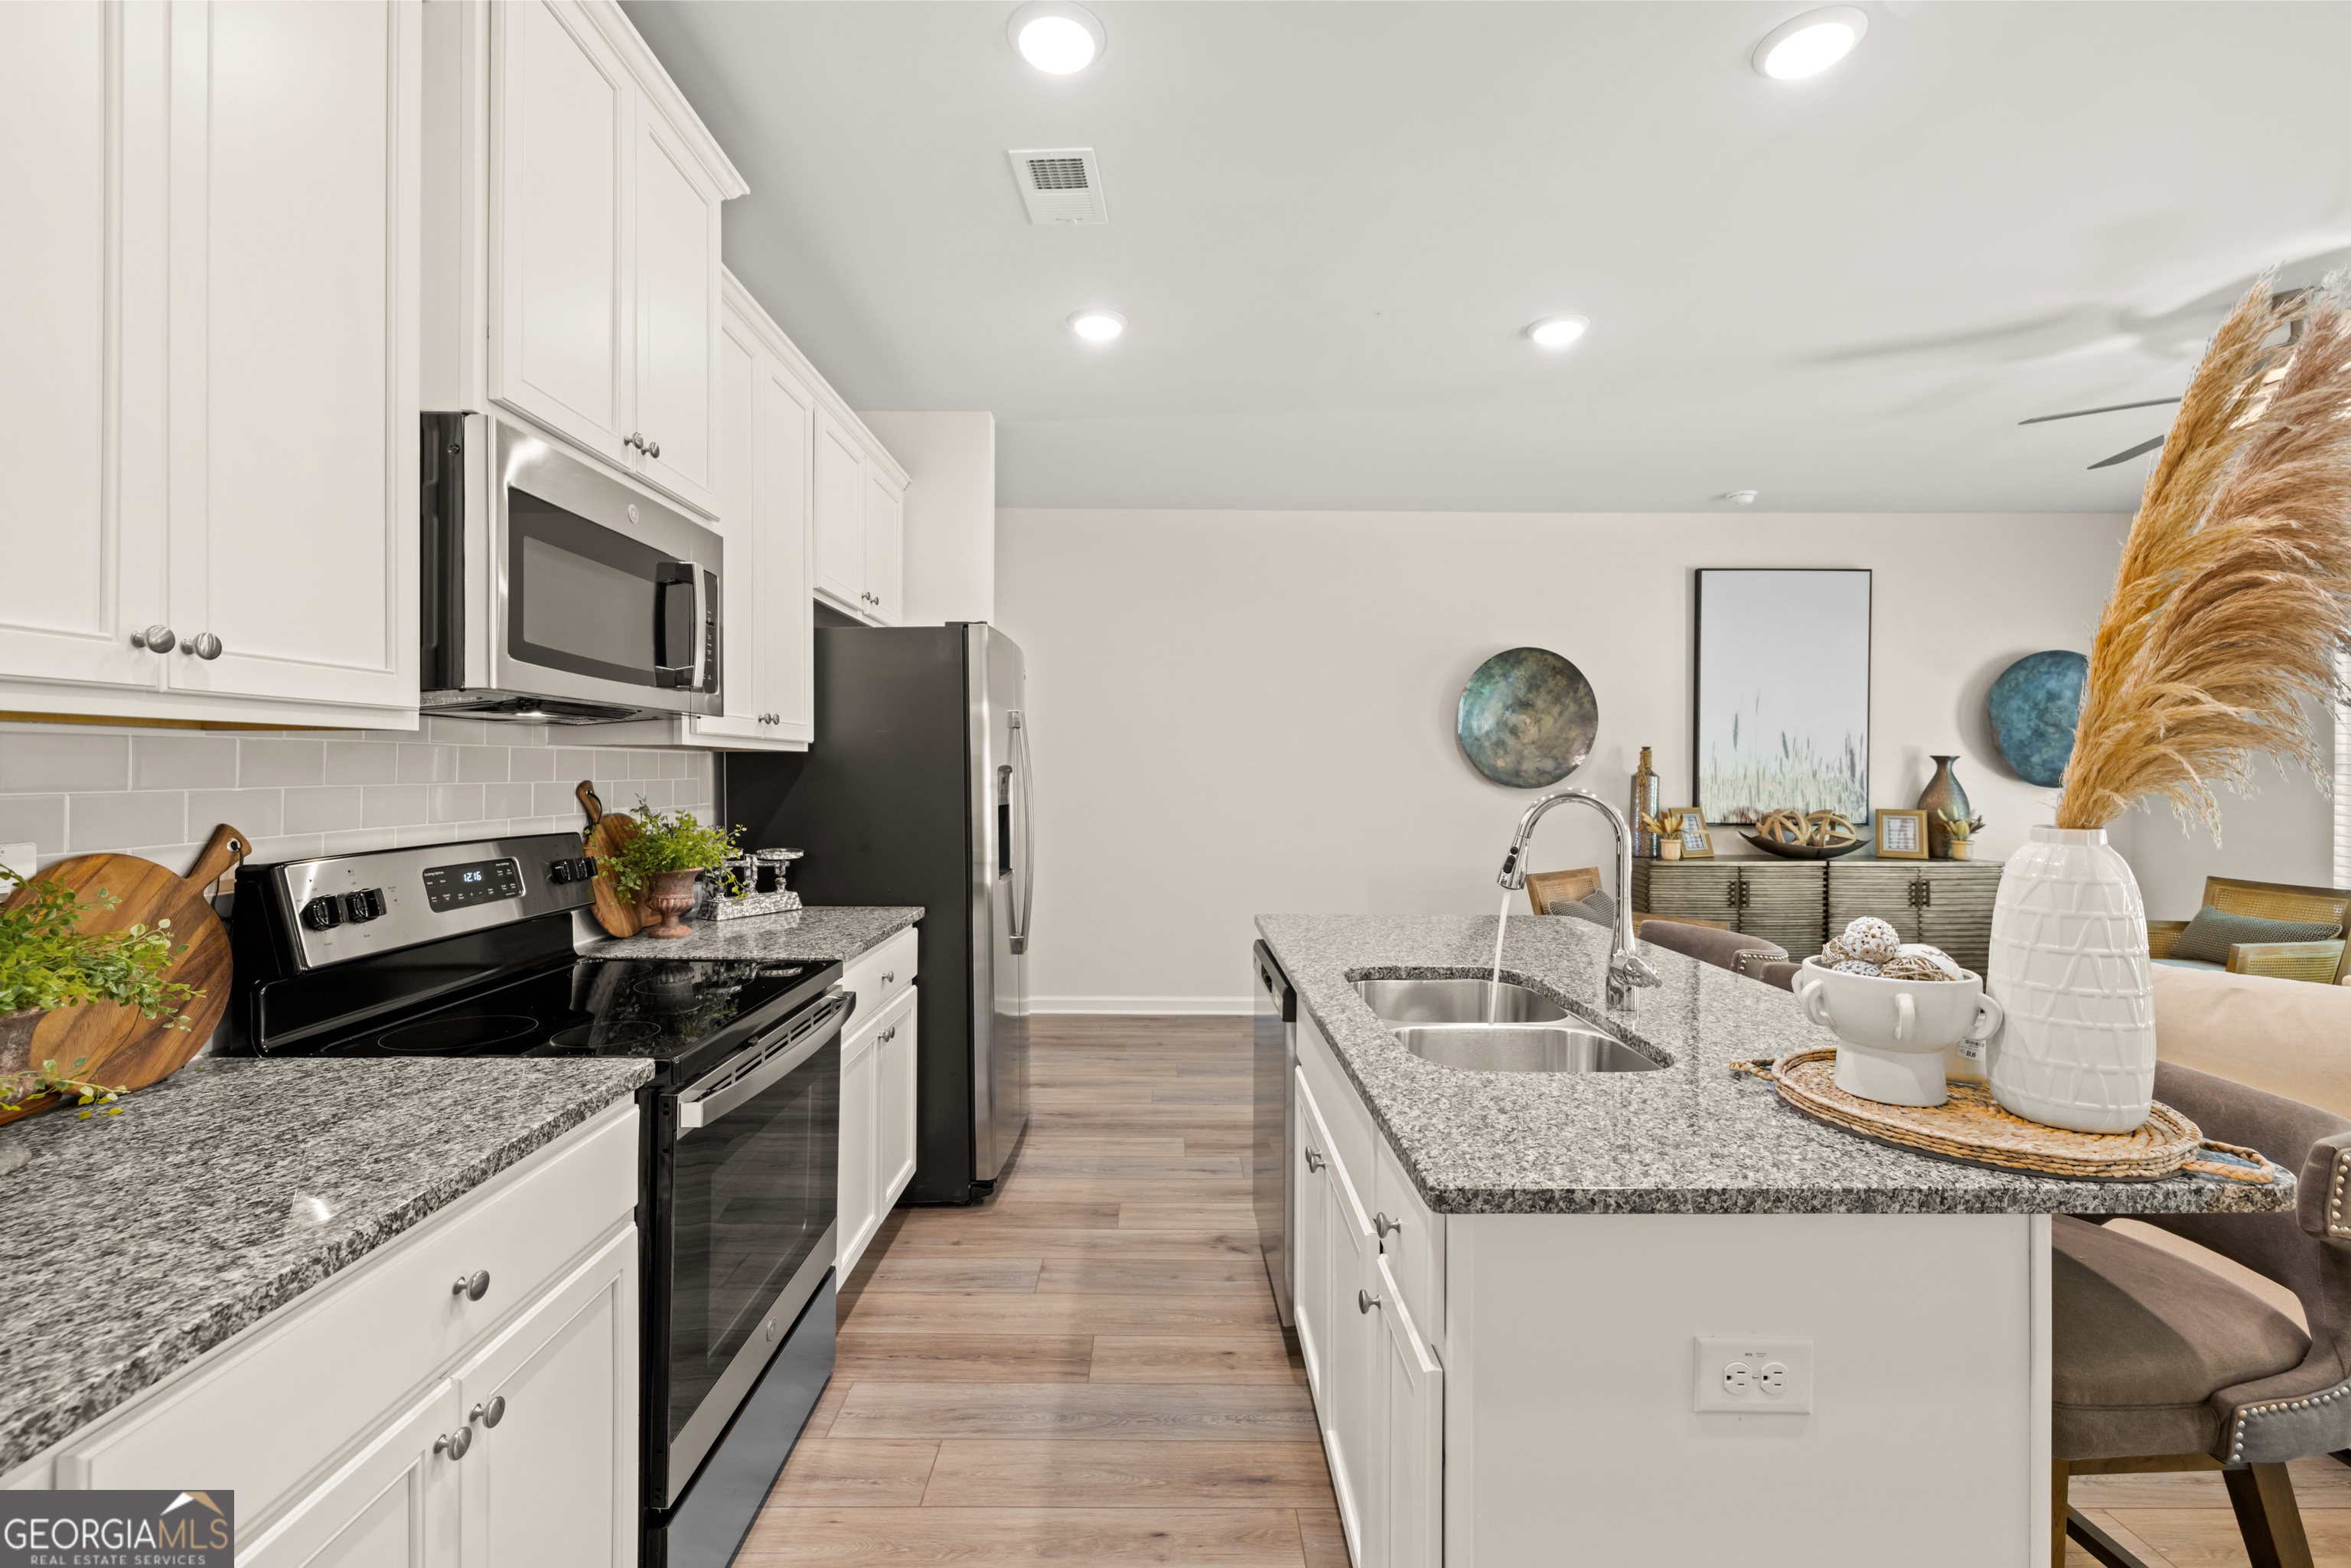
Staged kitchen with a granite island, double-basin sink, white cabinets, and stainless steel appliances.
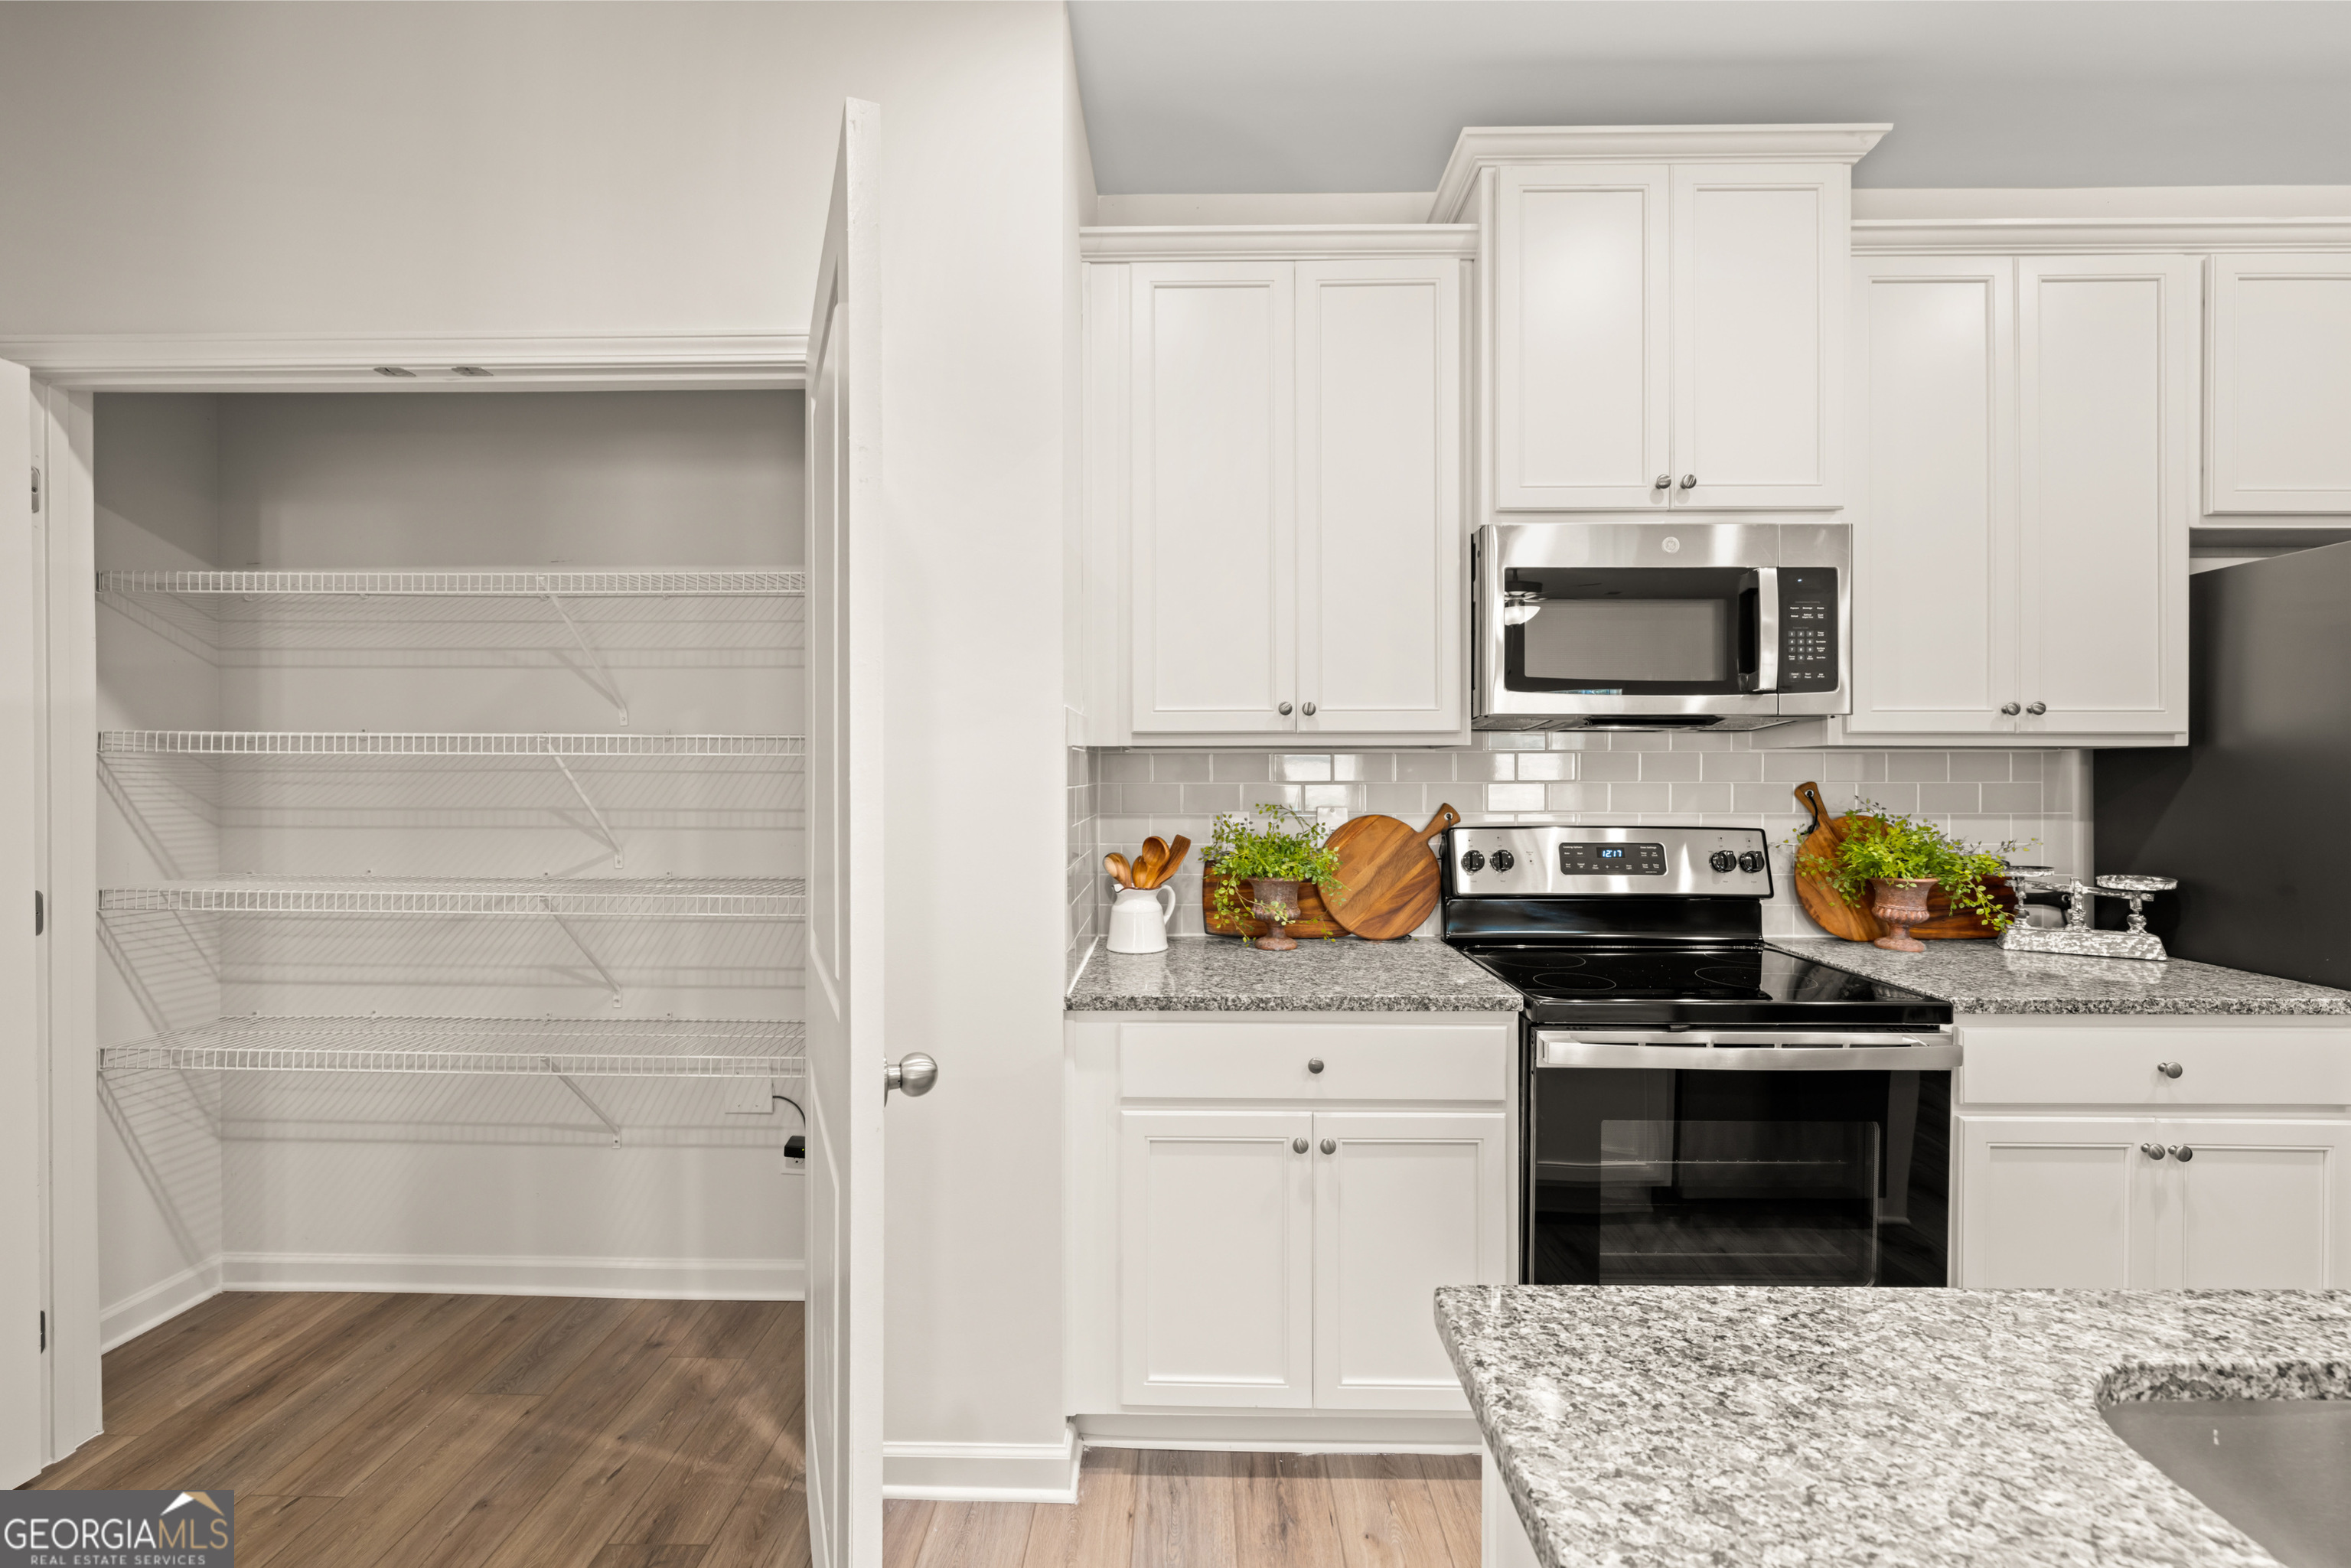
Kitchen with white cabinets, stainless steel appliances, granite counters, and an open wire-shelved pantry.
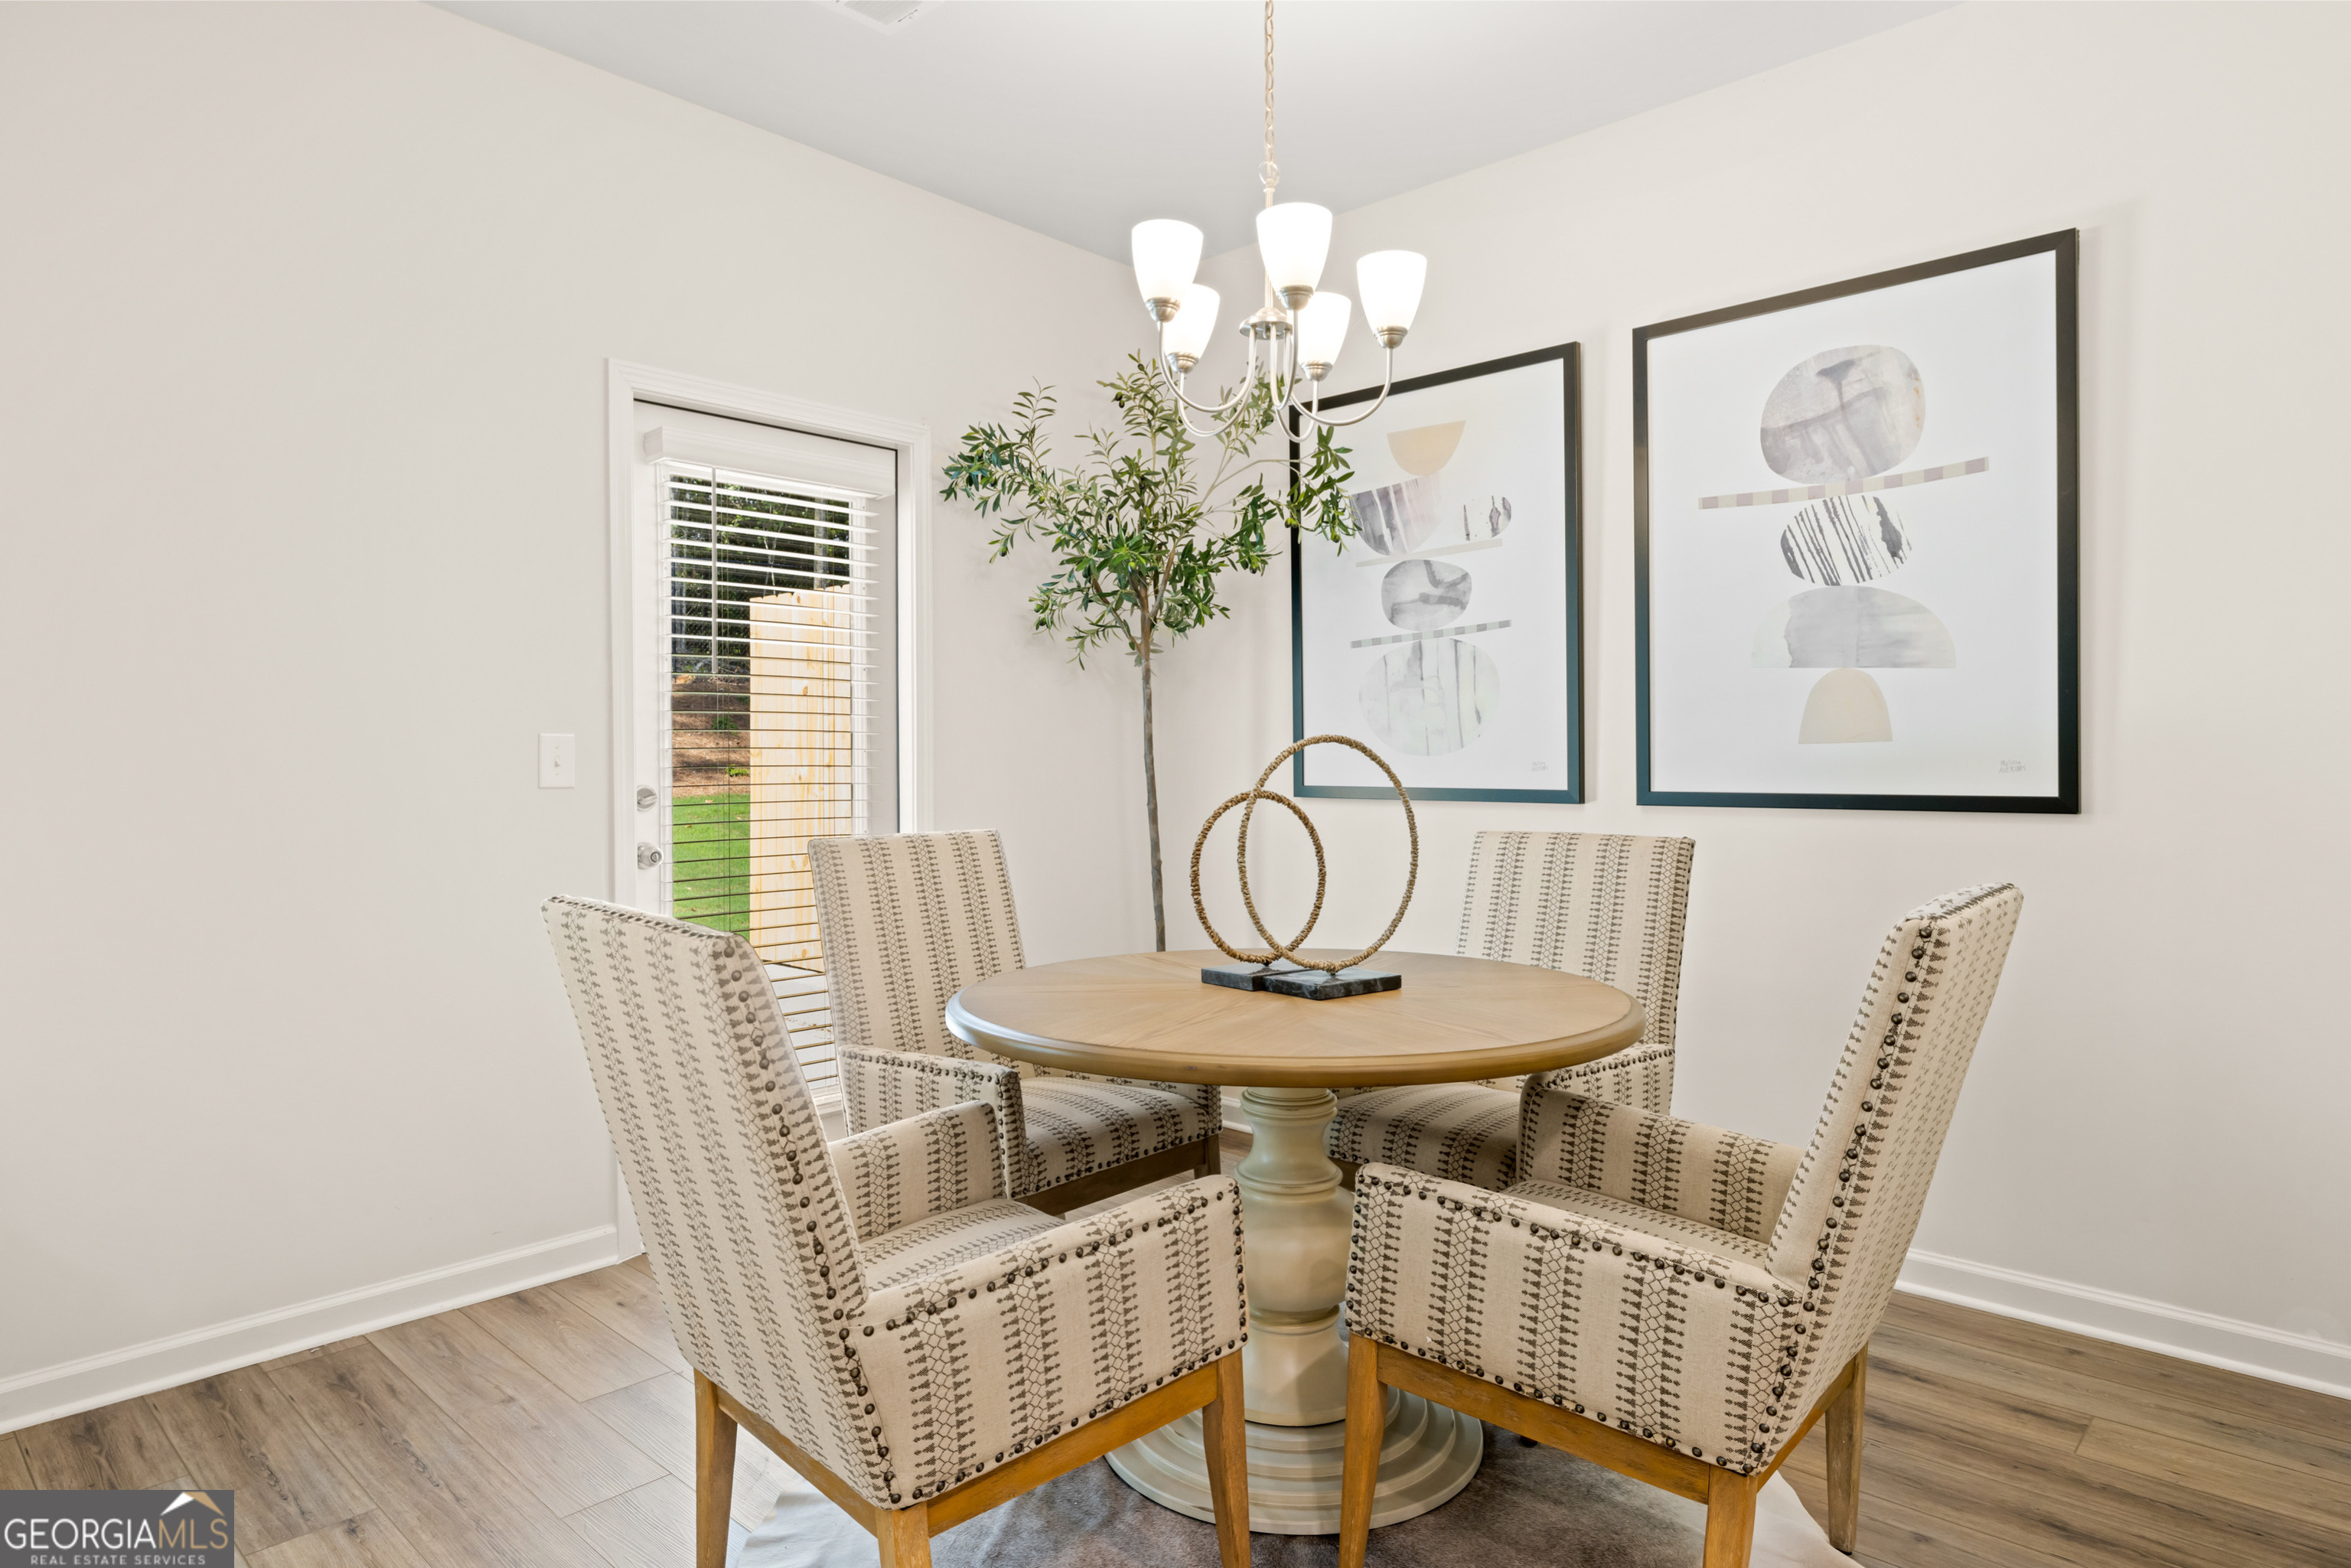
Dining area with a round pedestal table, four patterned chairs, chandelier, and framed abstract art.
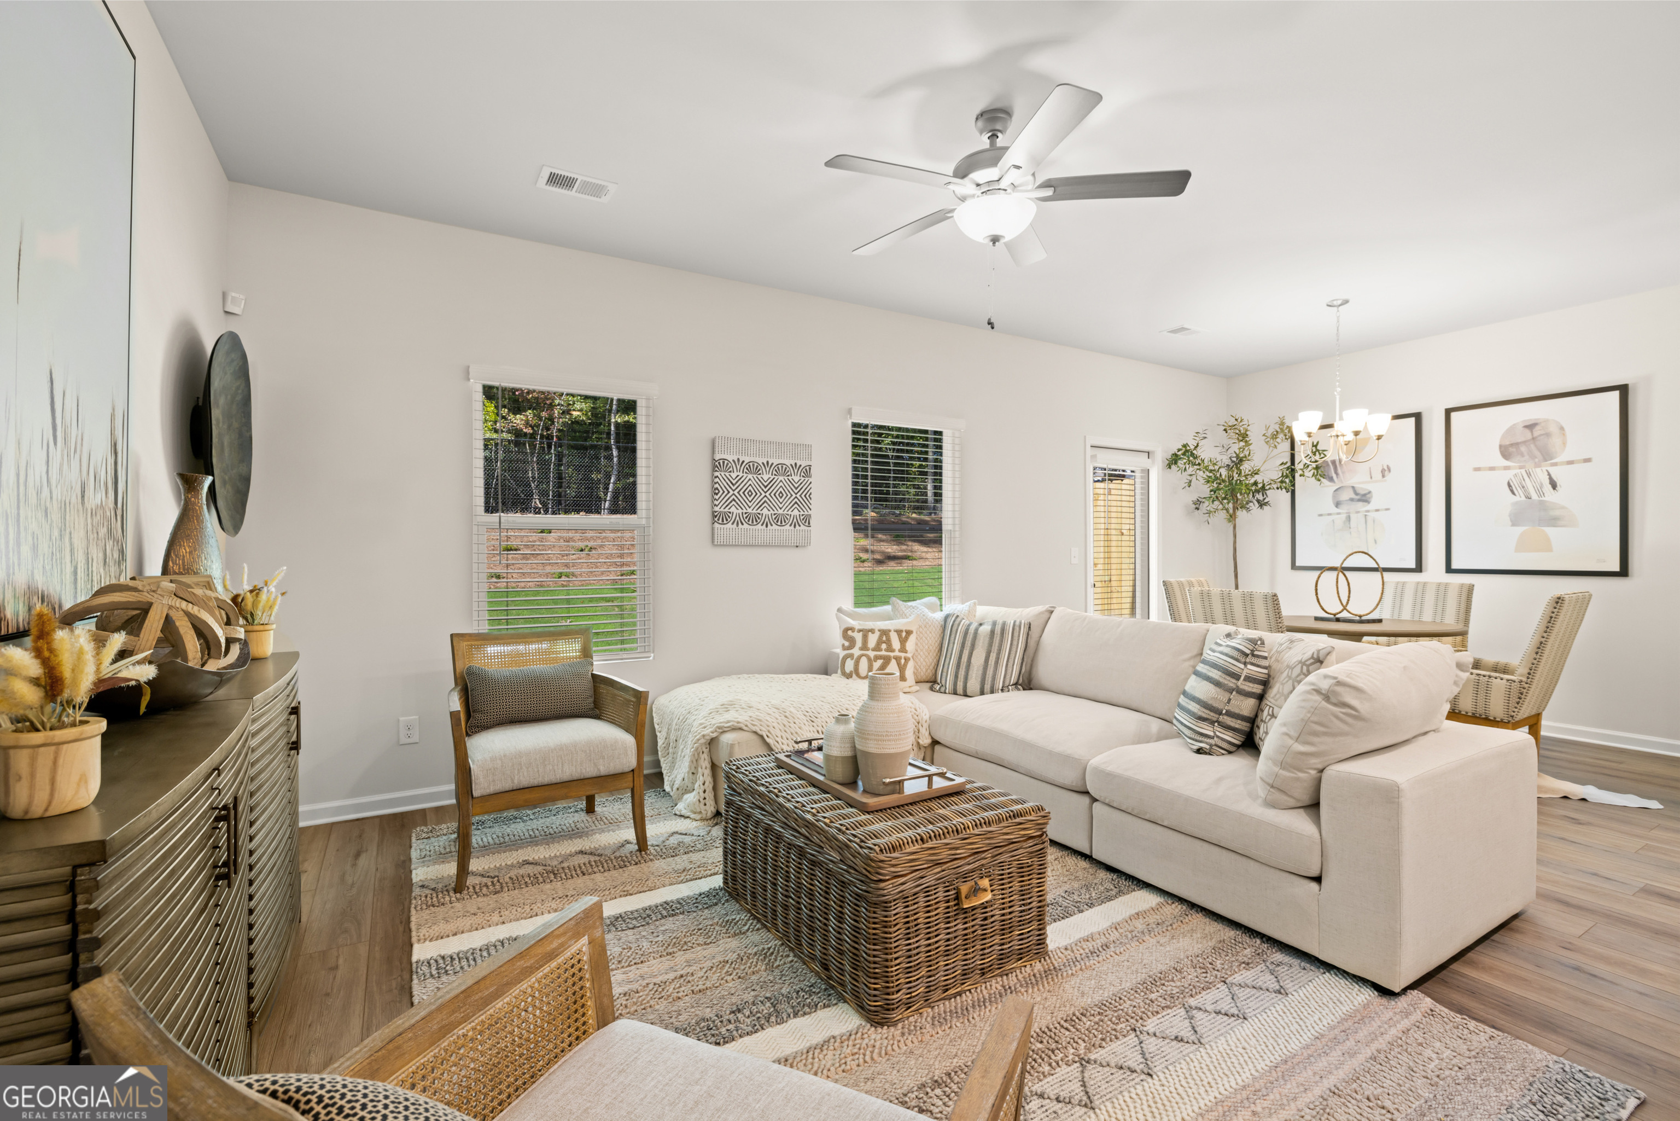
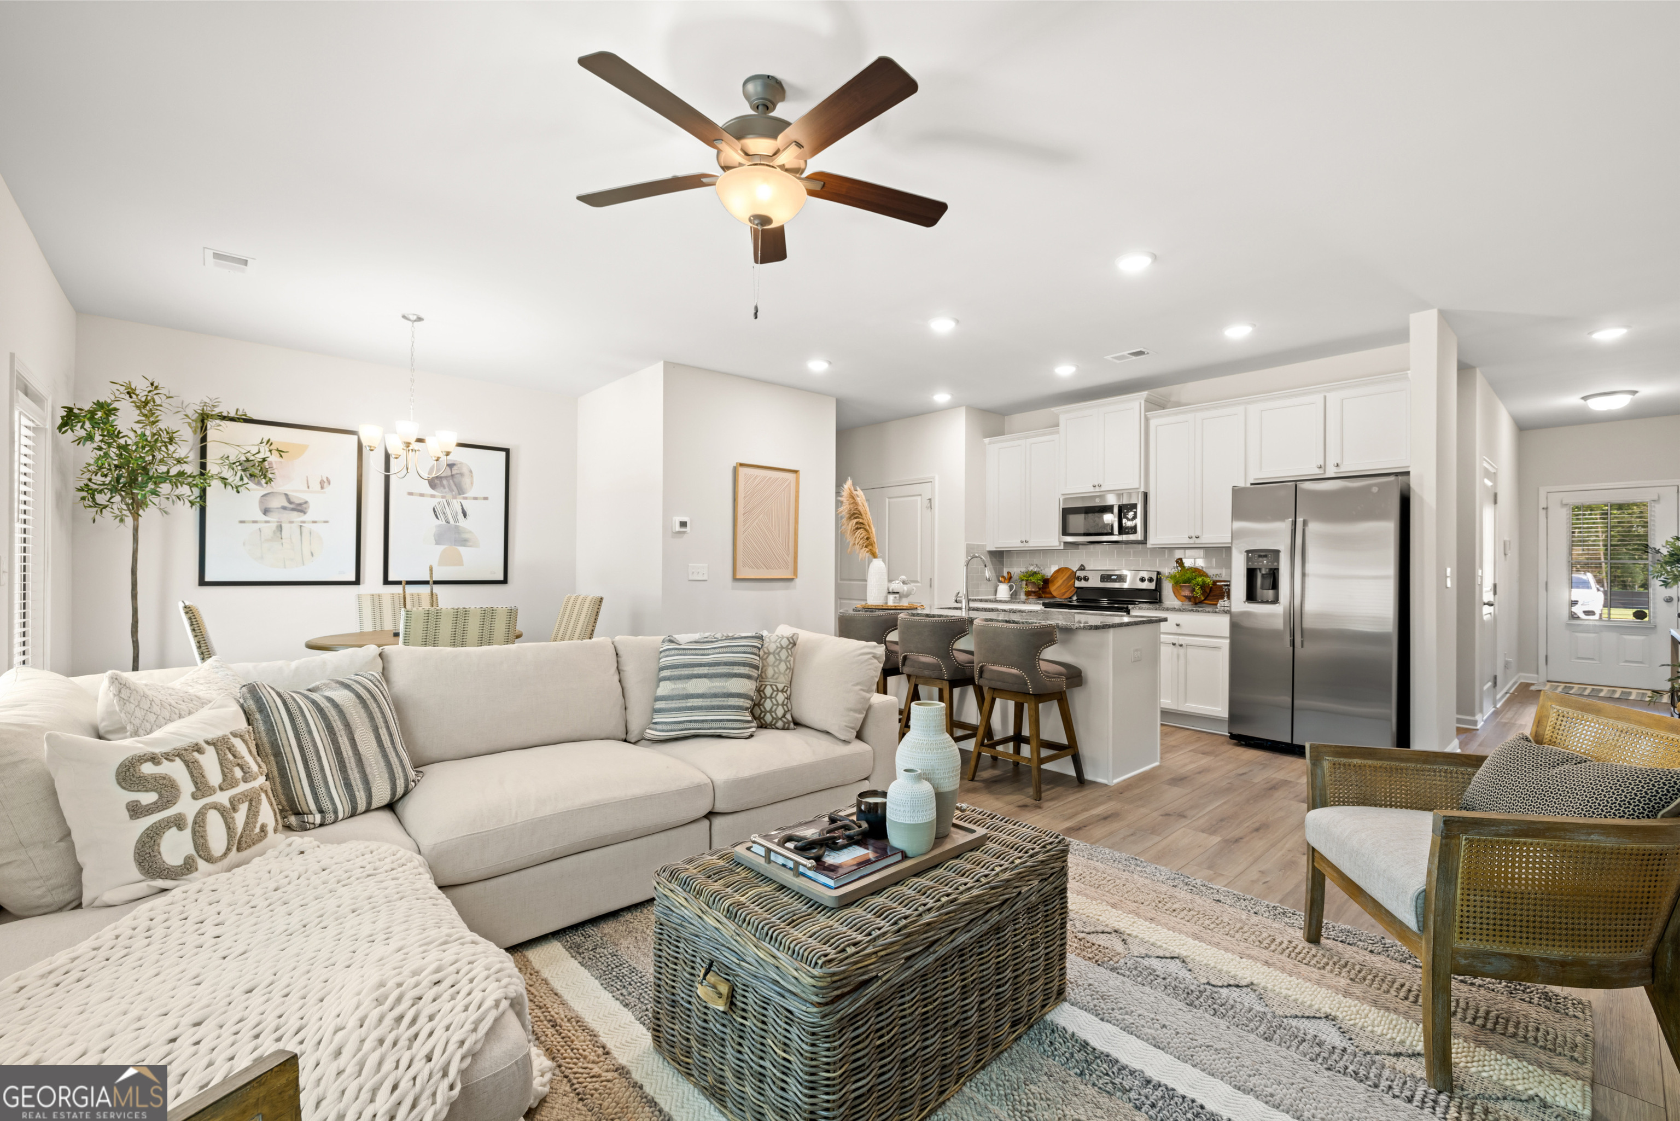
Living room with a cream sectional, woven coffee table, patterned rug, and dining area.
Open-plan living room and kitchen with a cream sectional, woven coffee table, and white cabinetry.
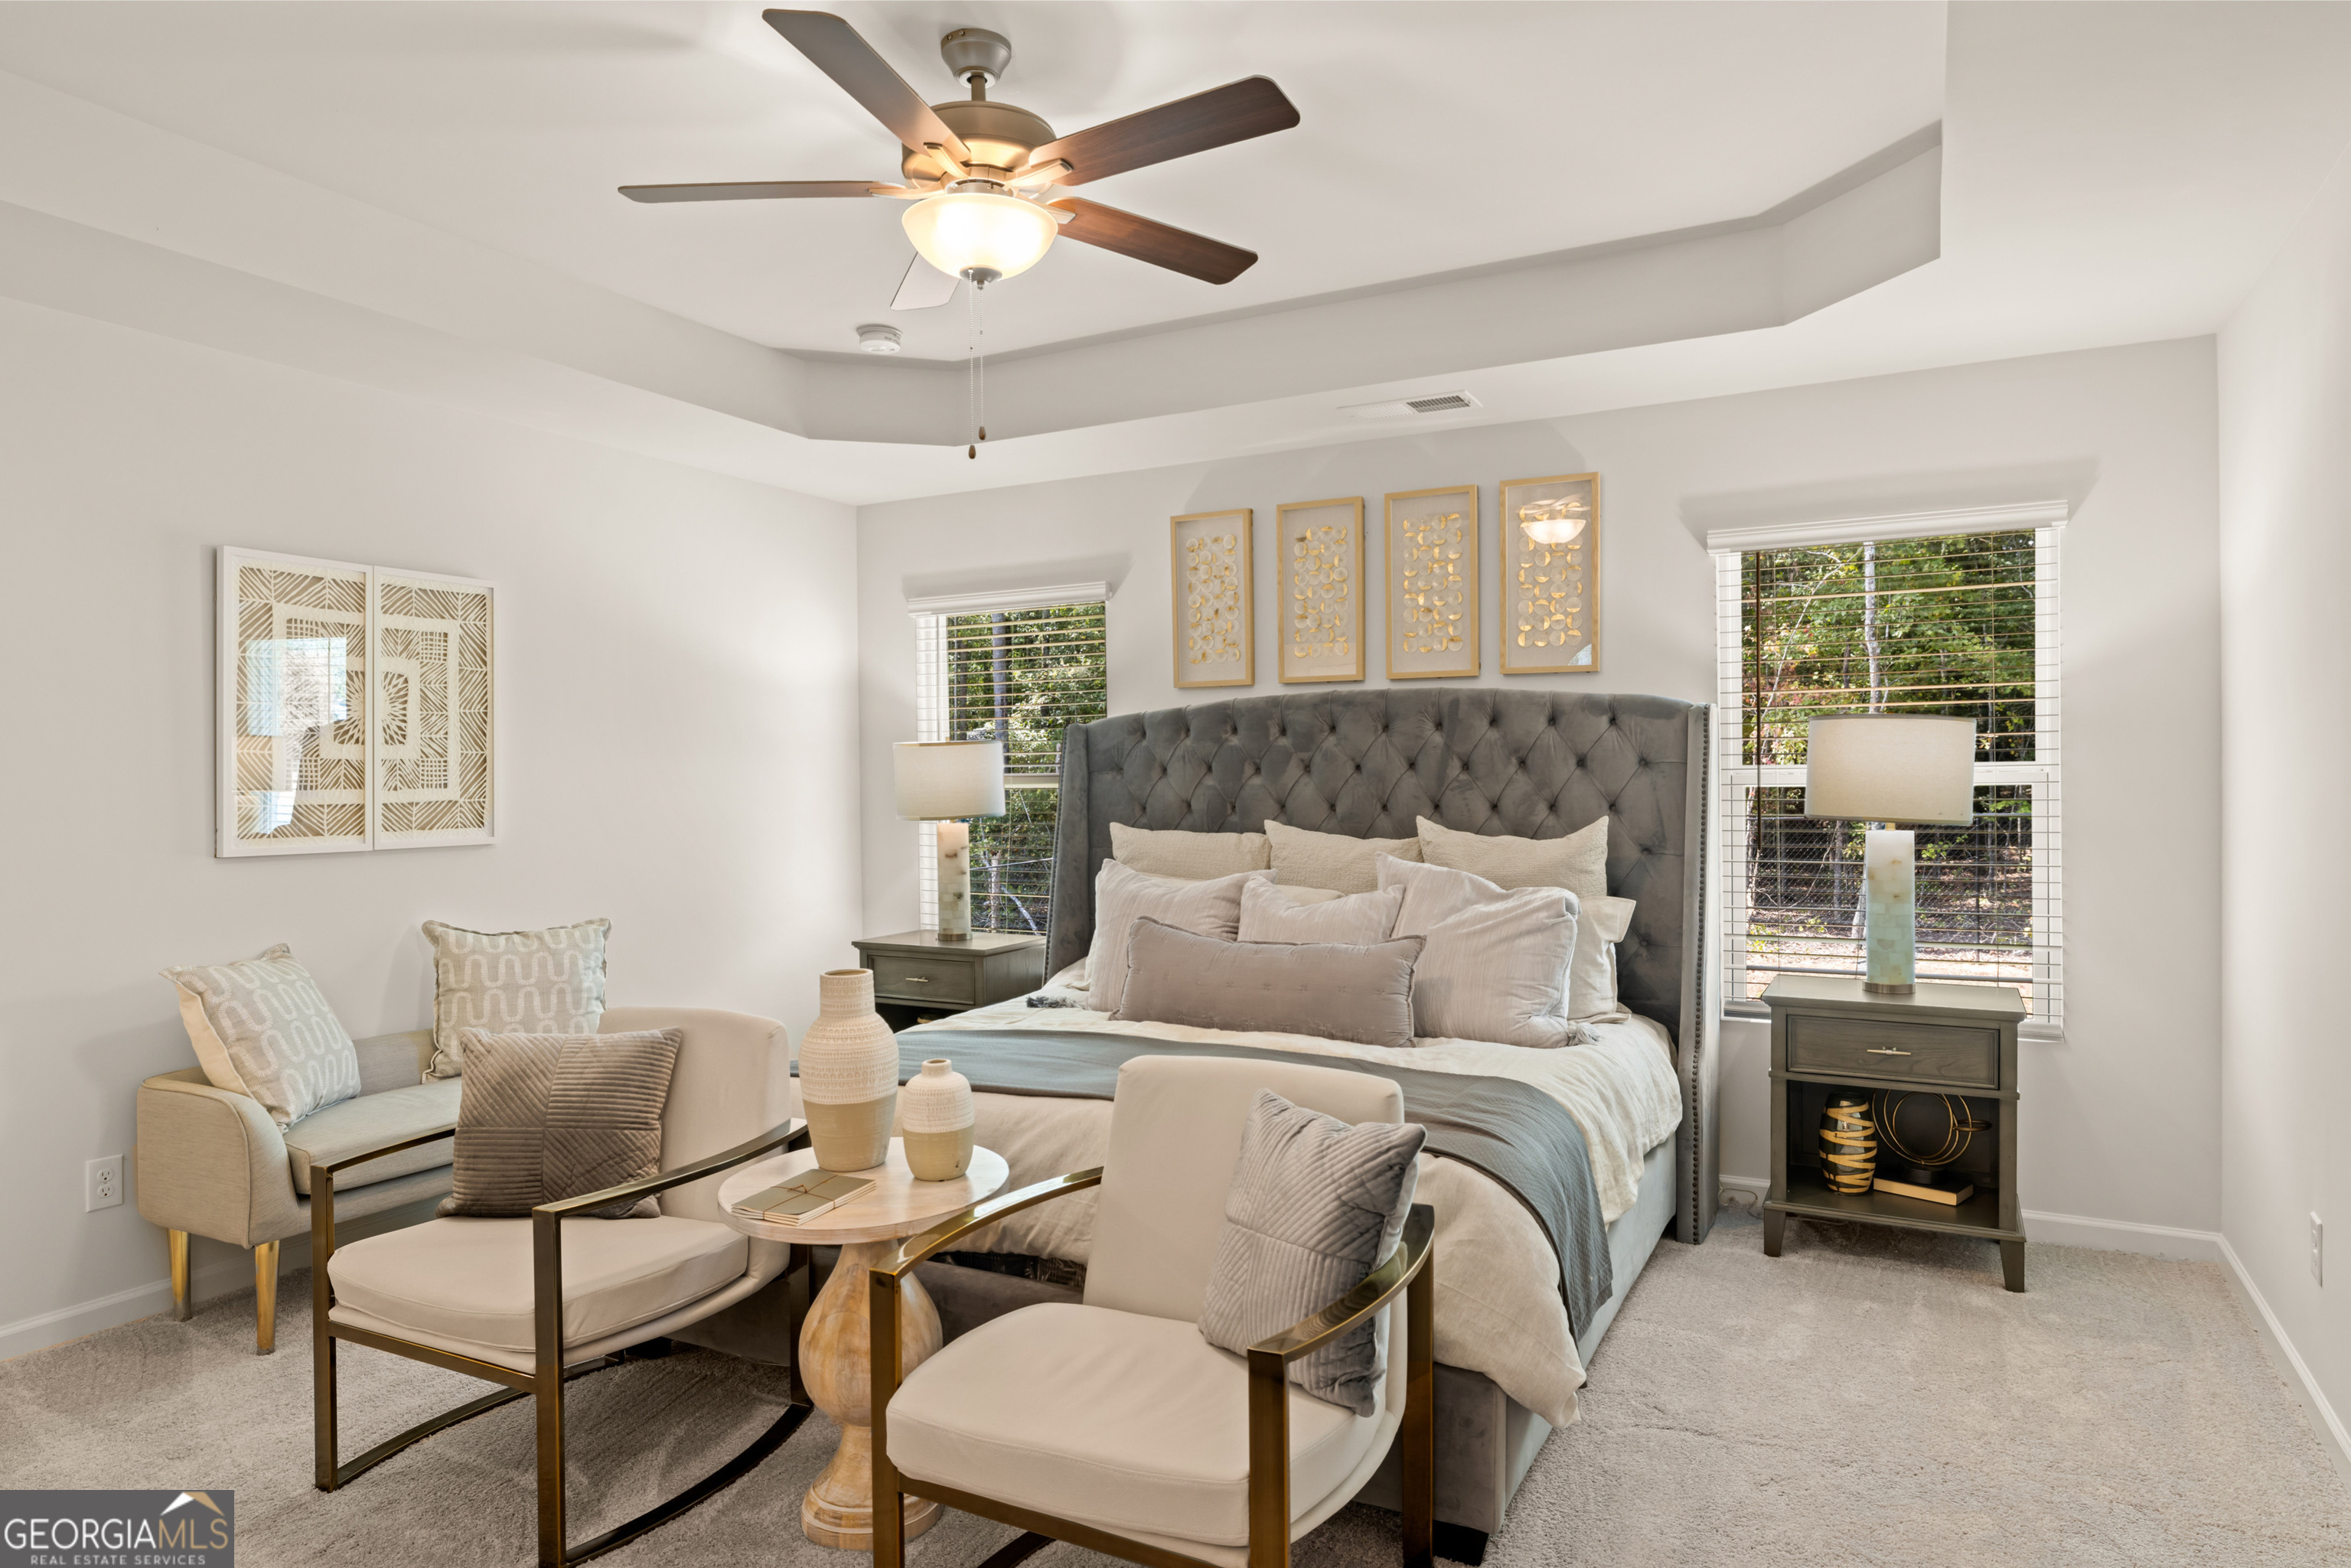
Staged bedroom with a gray tufted bed, neutral seating, and a tray ceiling with a ceiling fan.
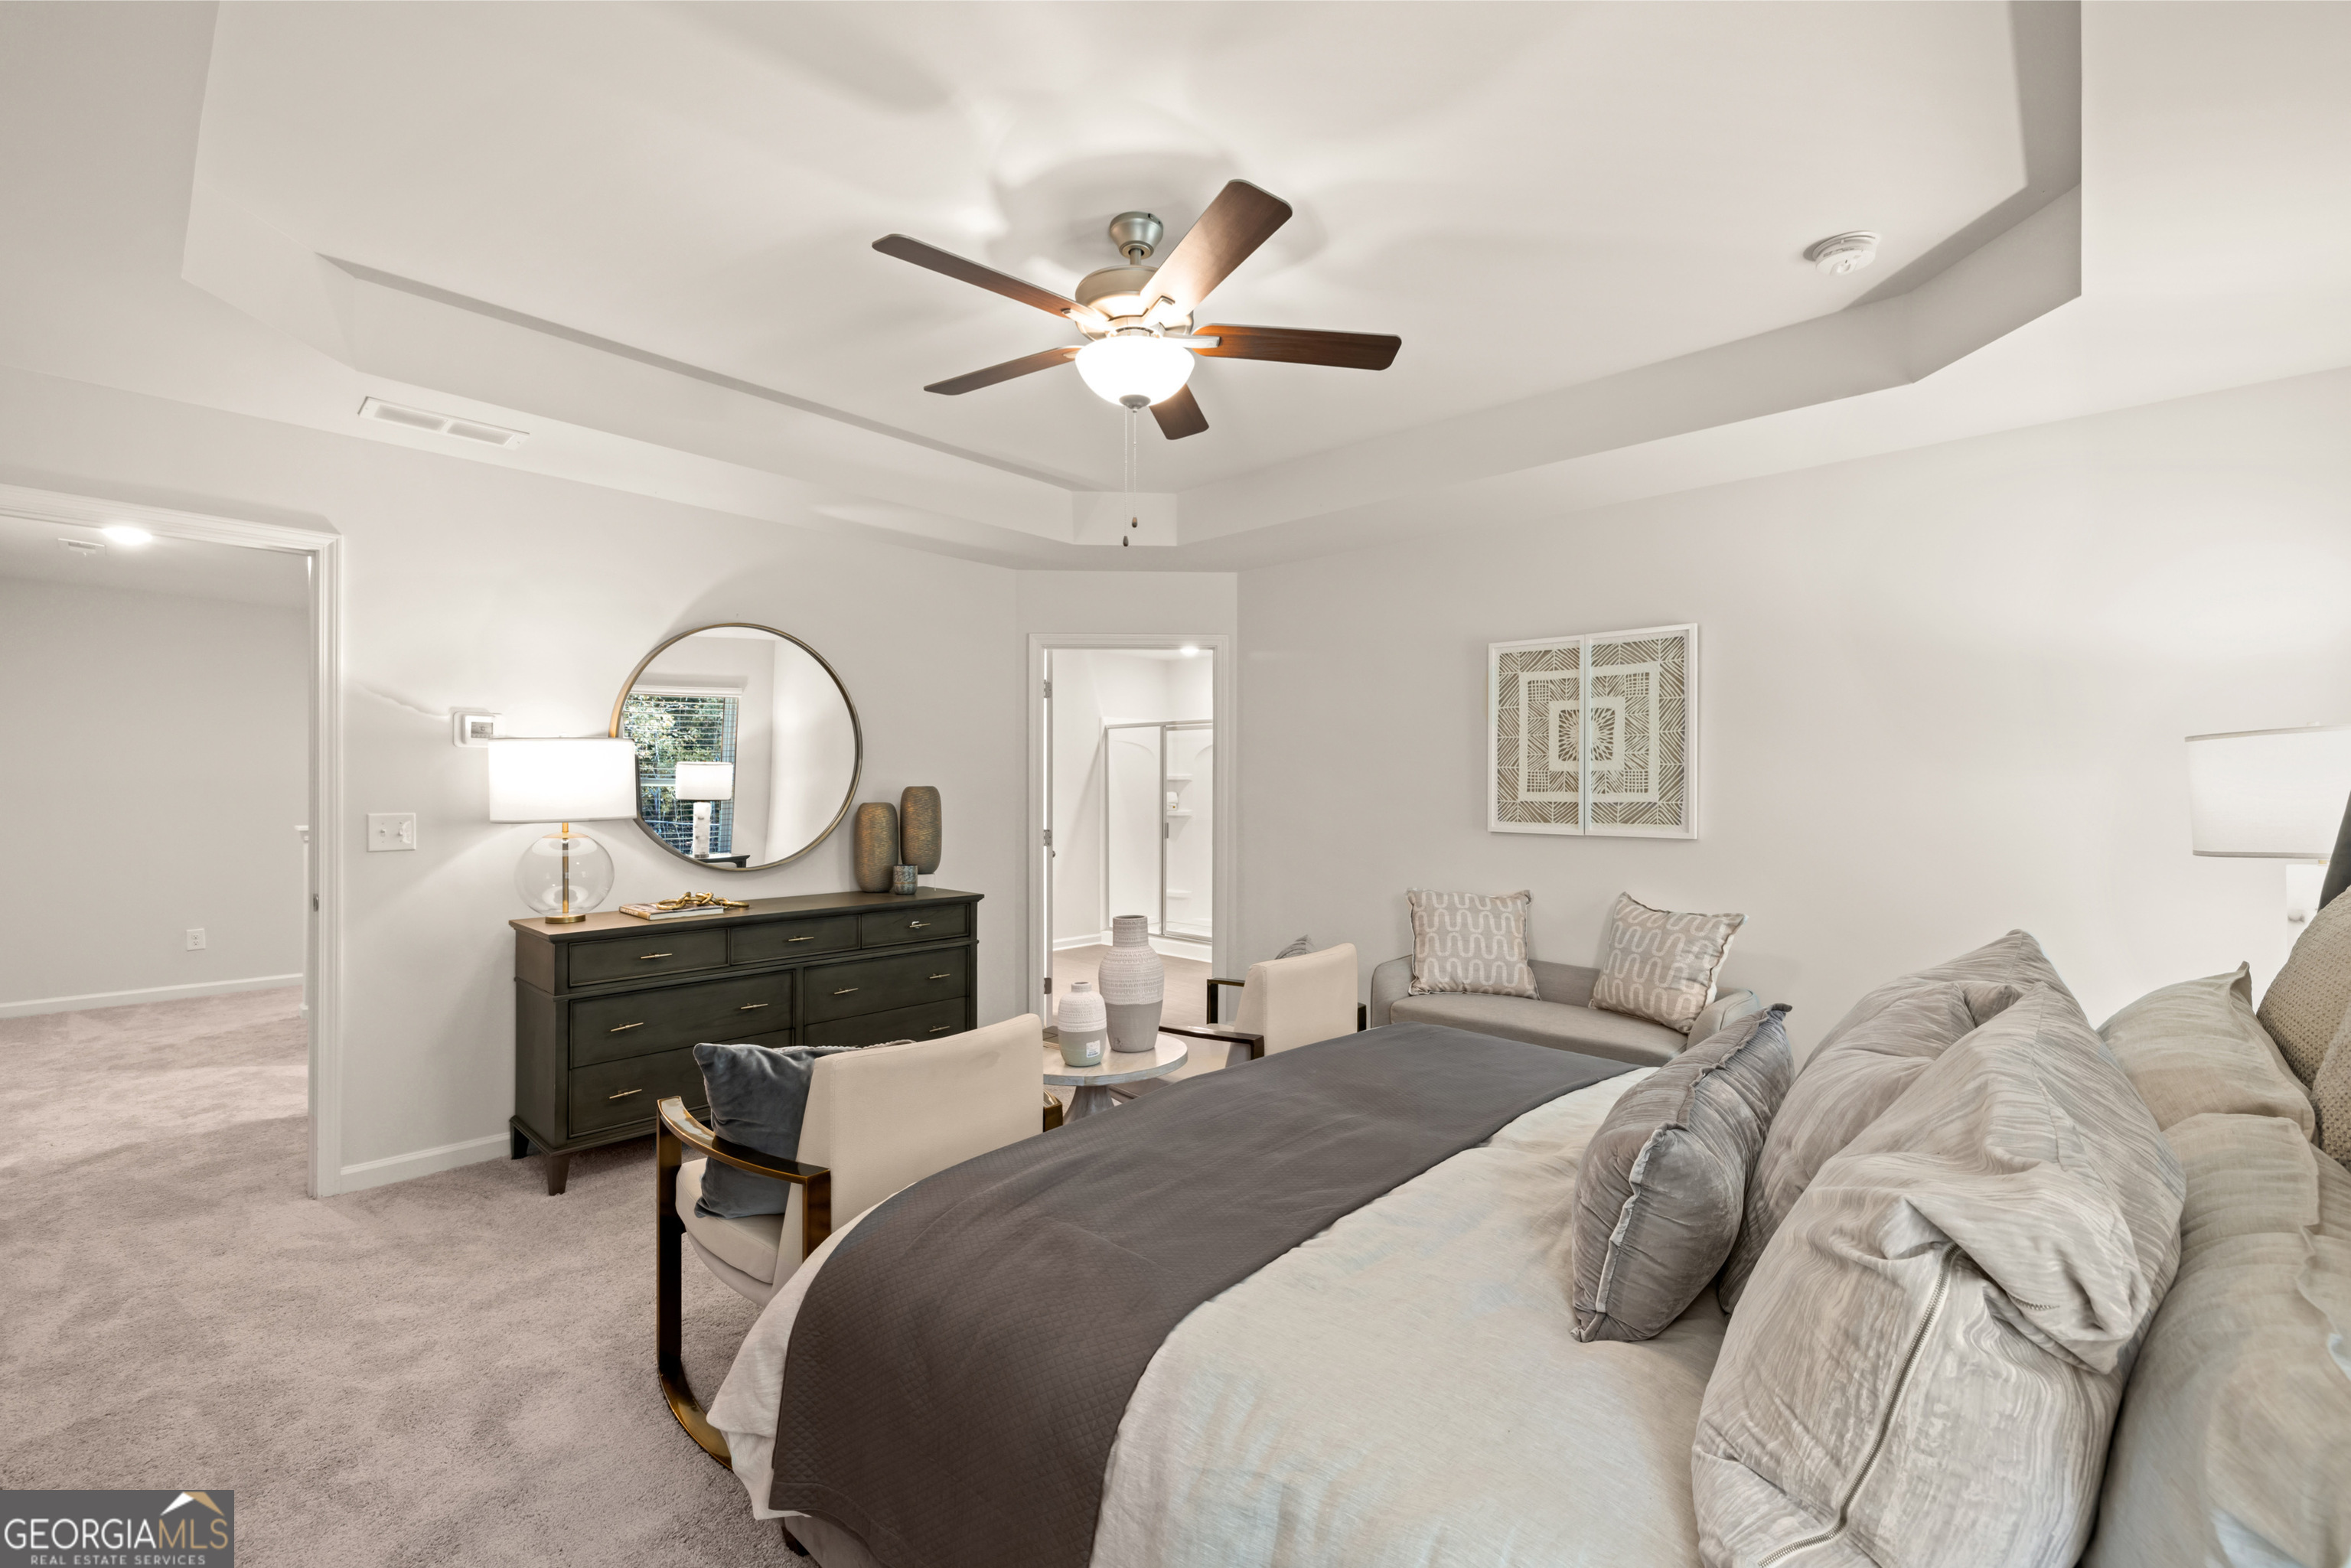
Staged primary bedroom with a tray ceiling, gray-and-white bed, dark dresser, and adjoining bathroom doorway.
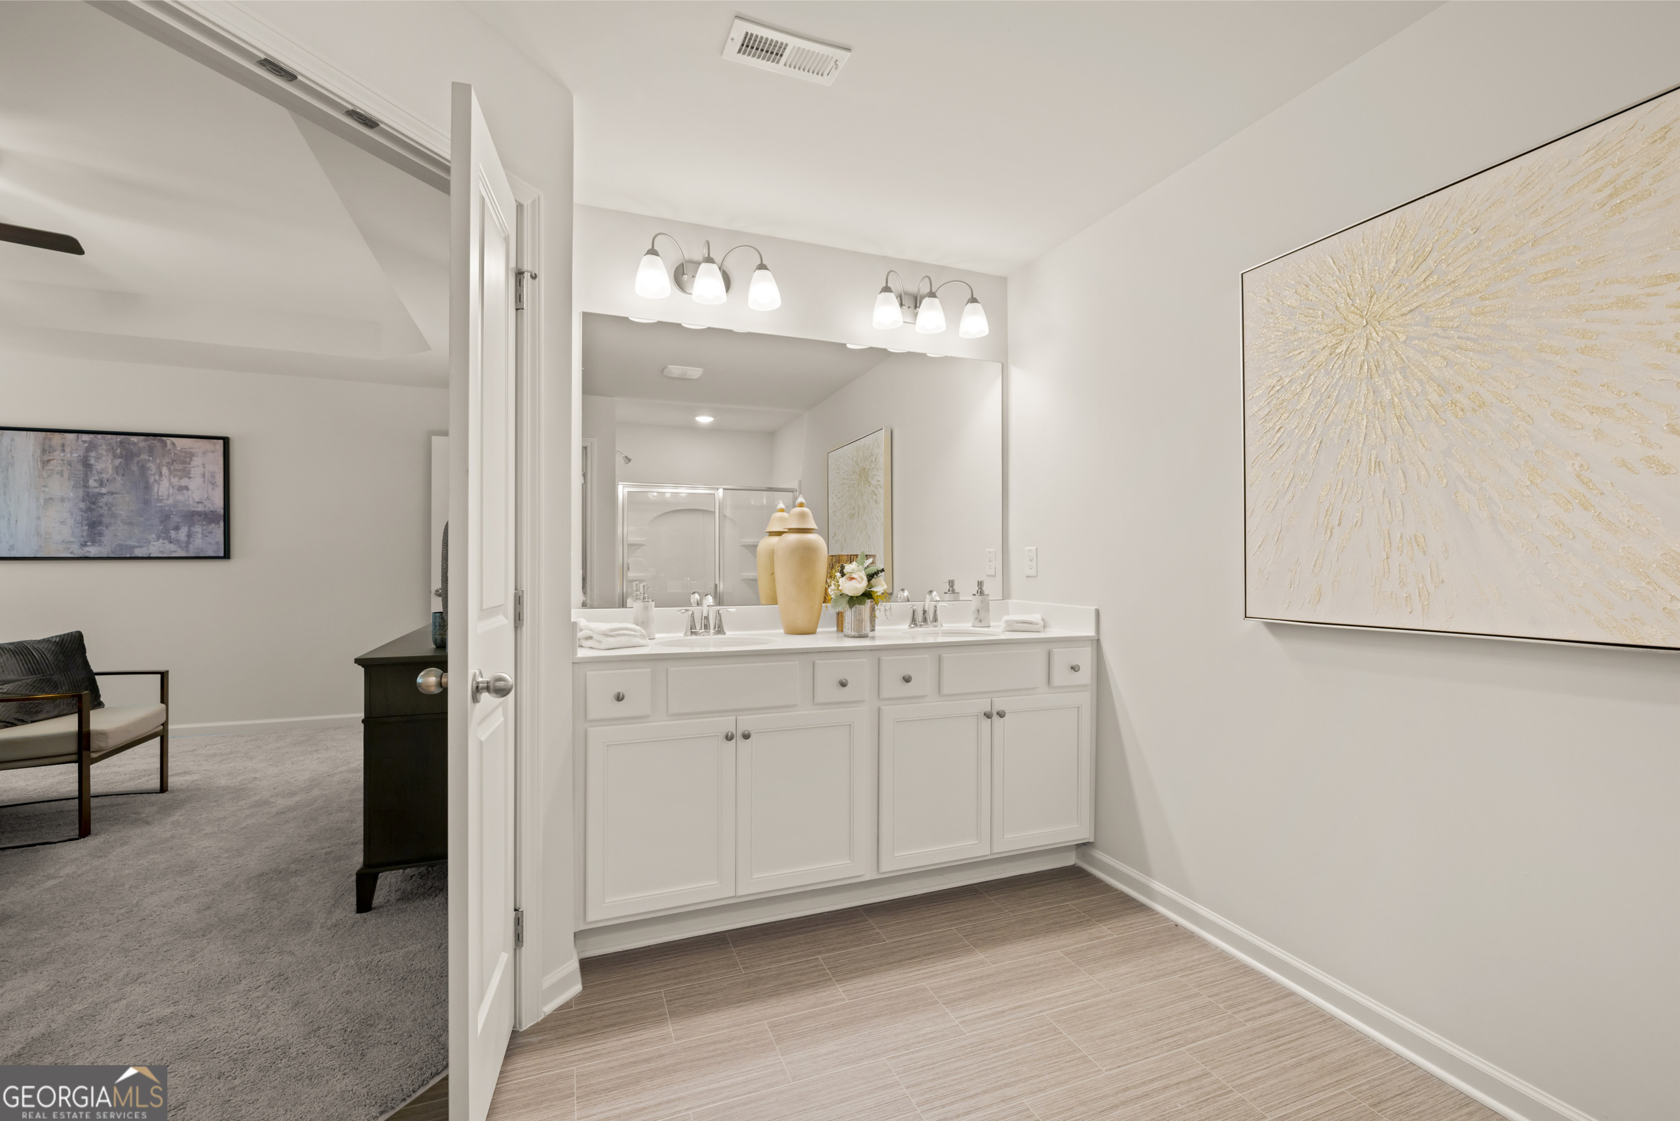
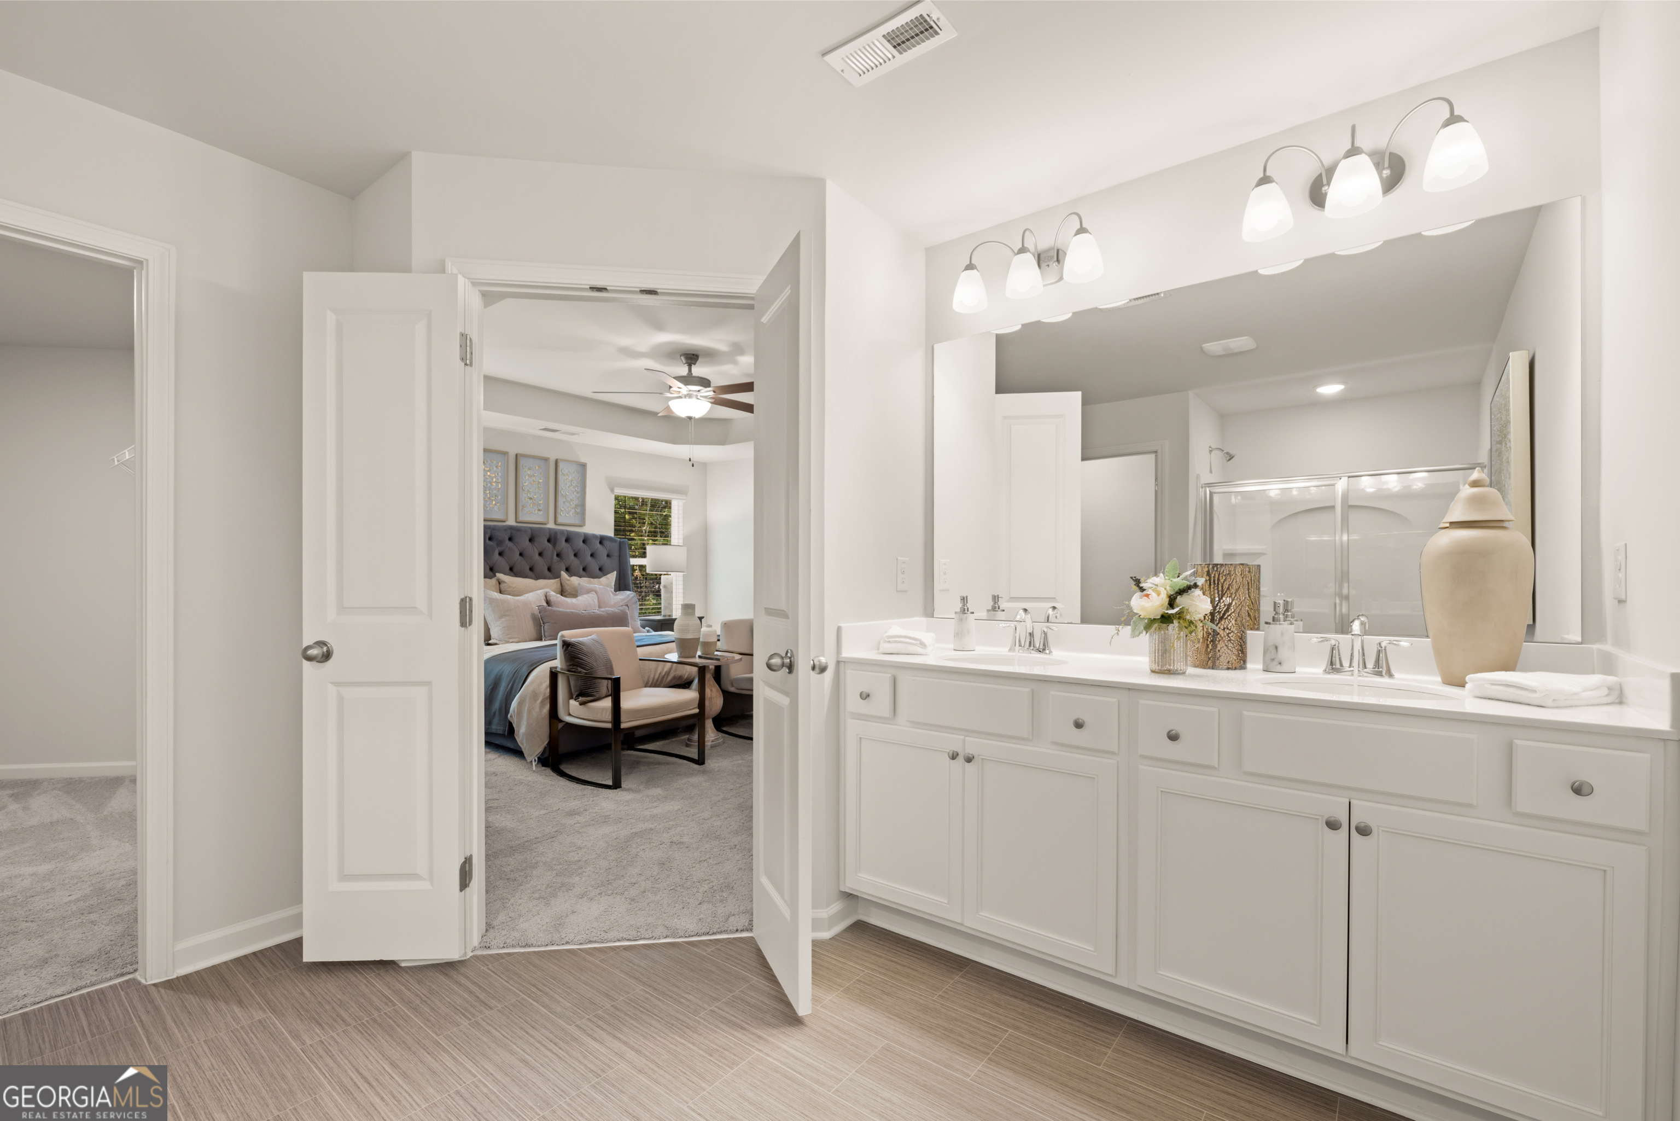
Bathroom with a white double-sink vanity, large mirror, and doorway opening to a carpeted bedroom.
Staged bathroom with a long double-sink vanity and open doors to a carpeted bedroom.
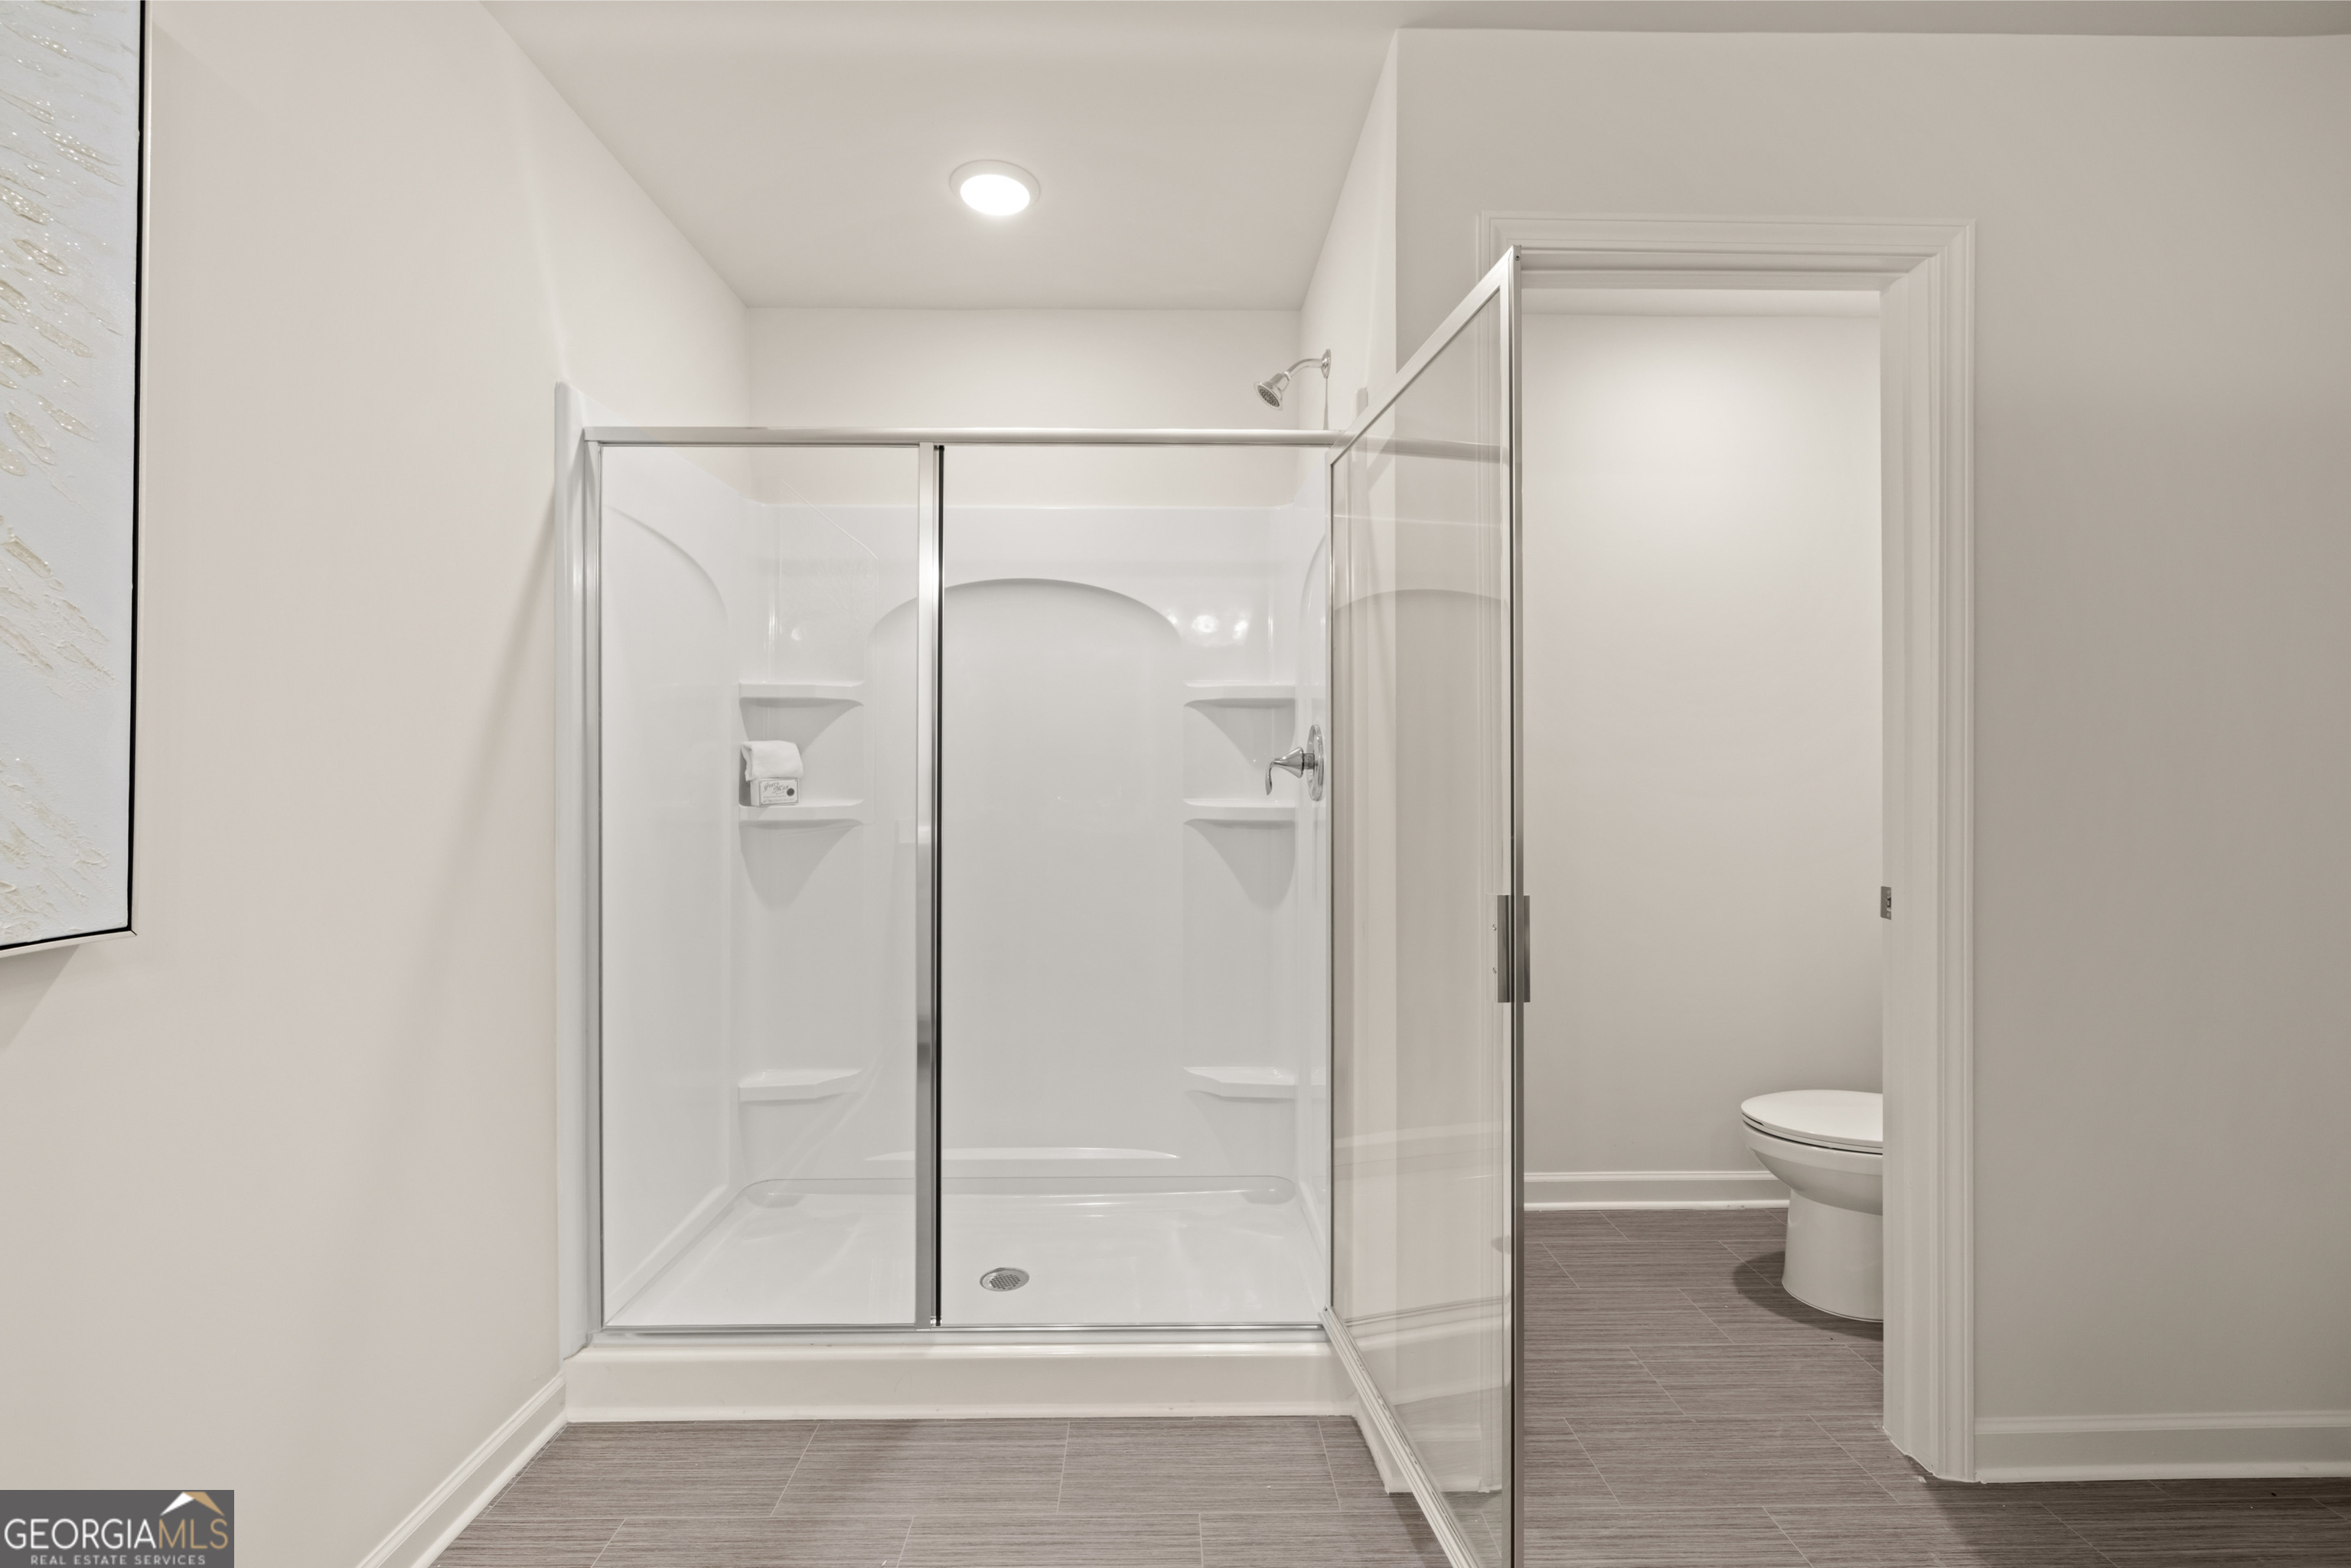
Bathroom with a spacious glass-enclosed shower and toilet visible through the doorway.
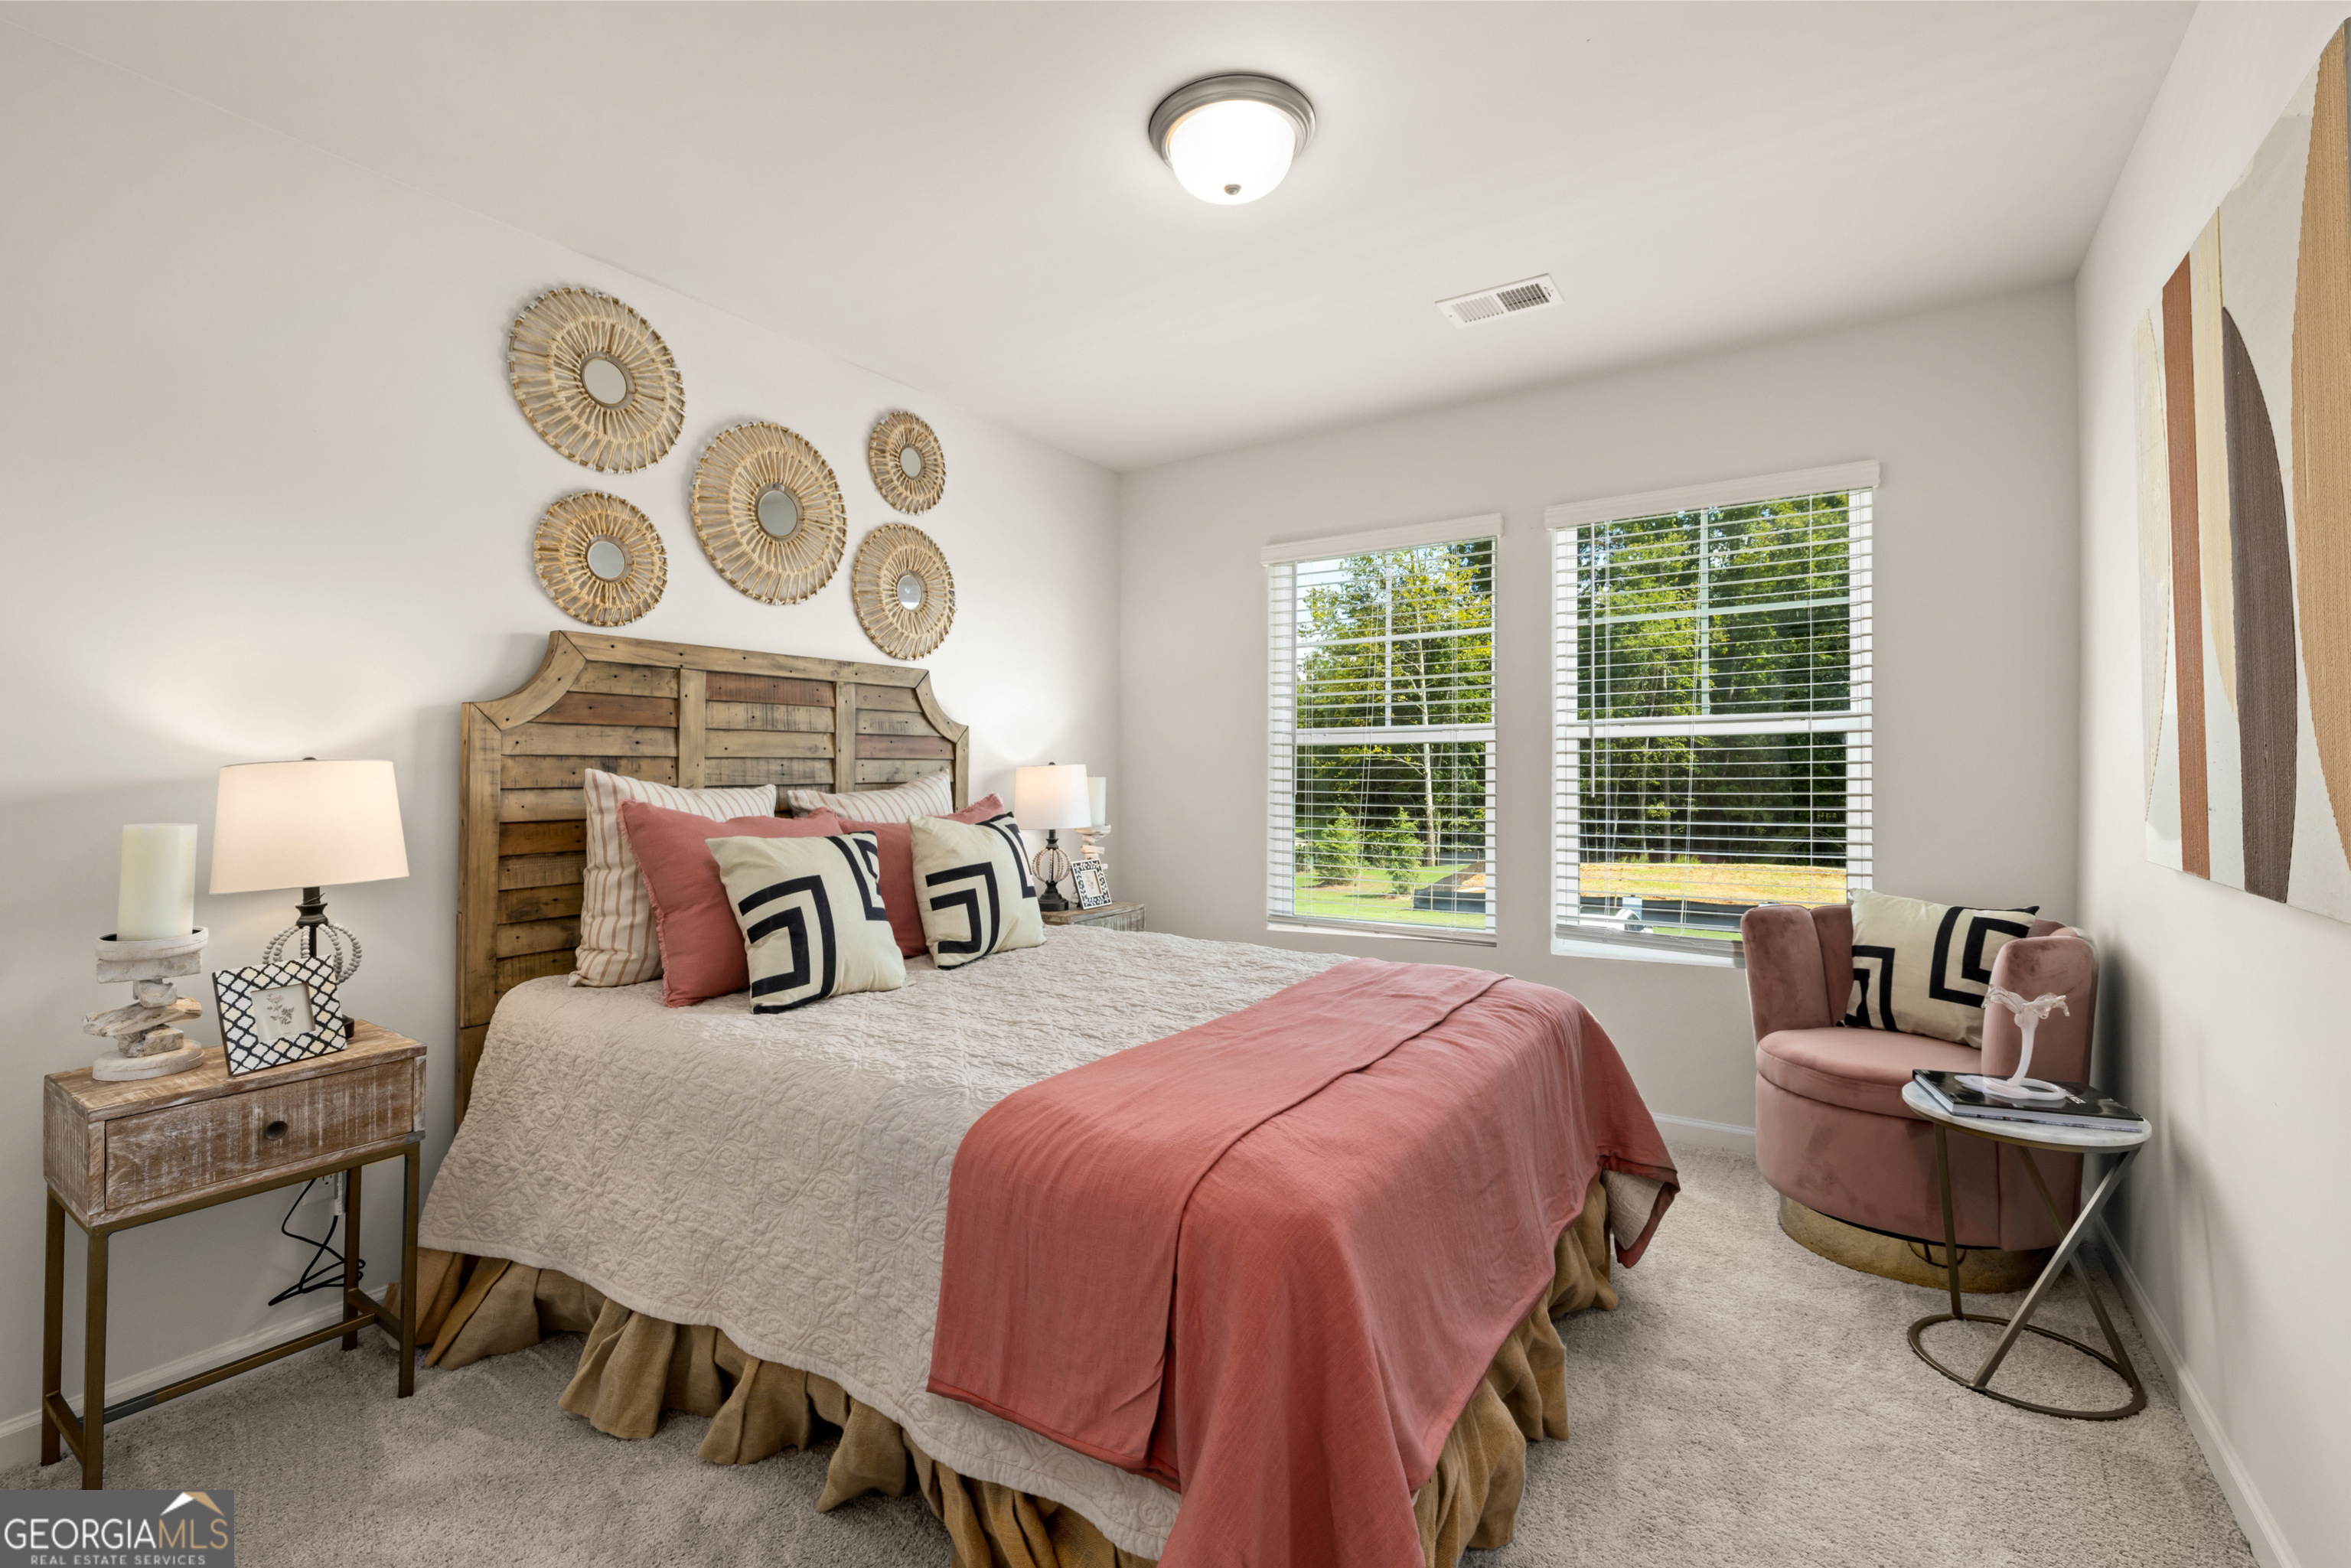
Furnished bedroom with a rustic wood headboard, blush bedding, and windows overlooking trees.
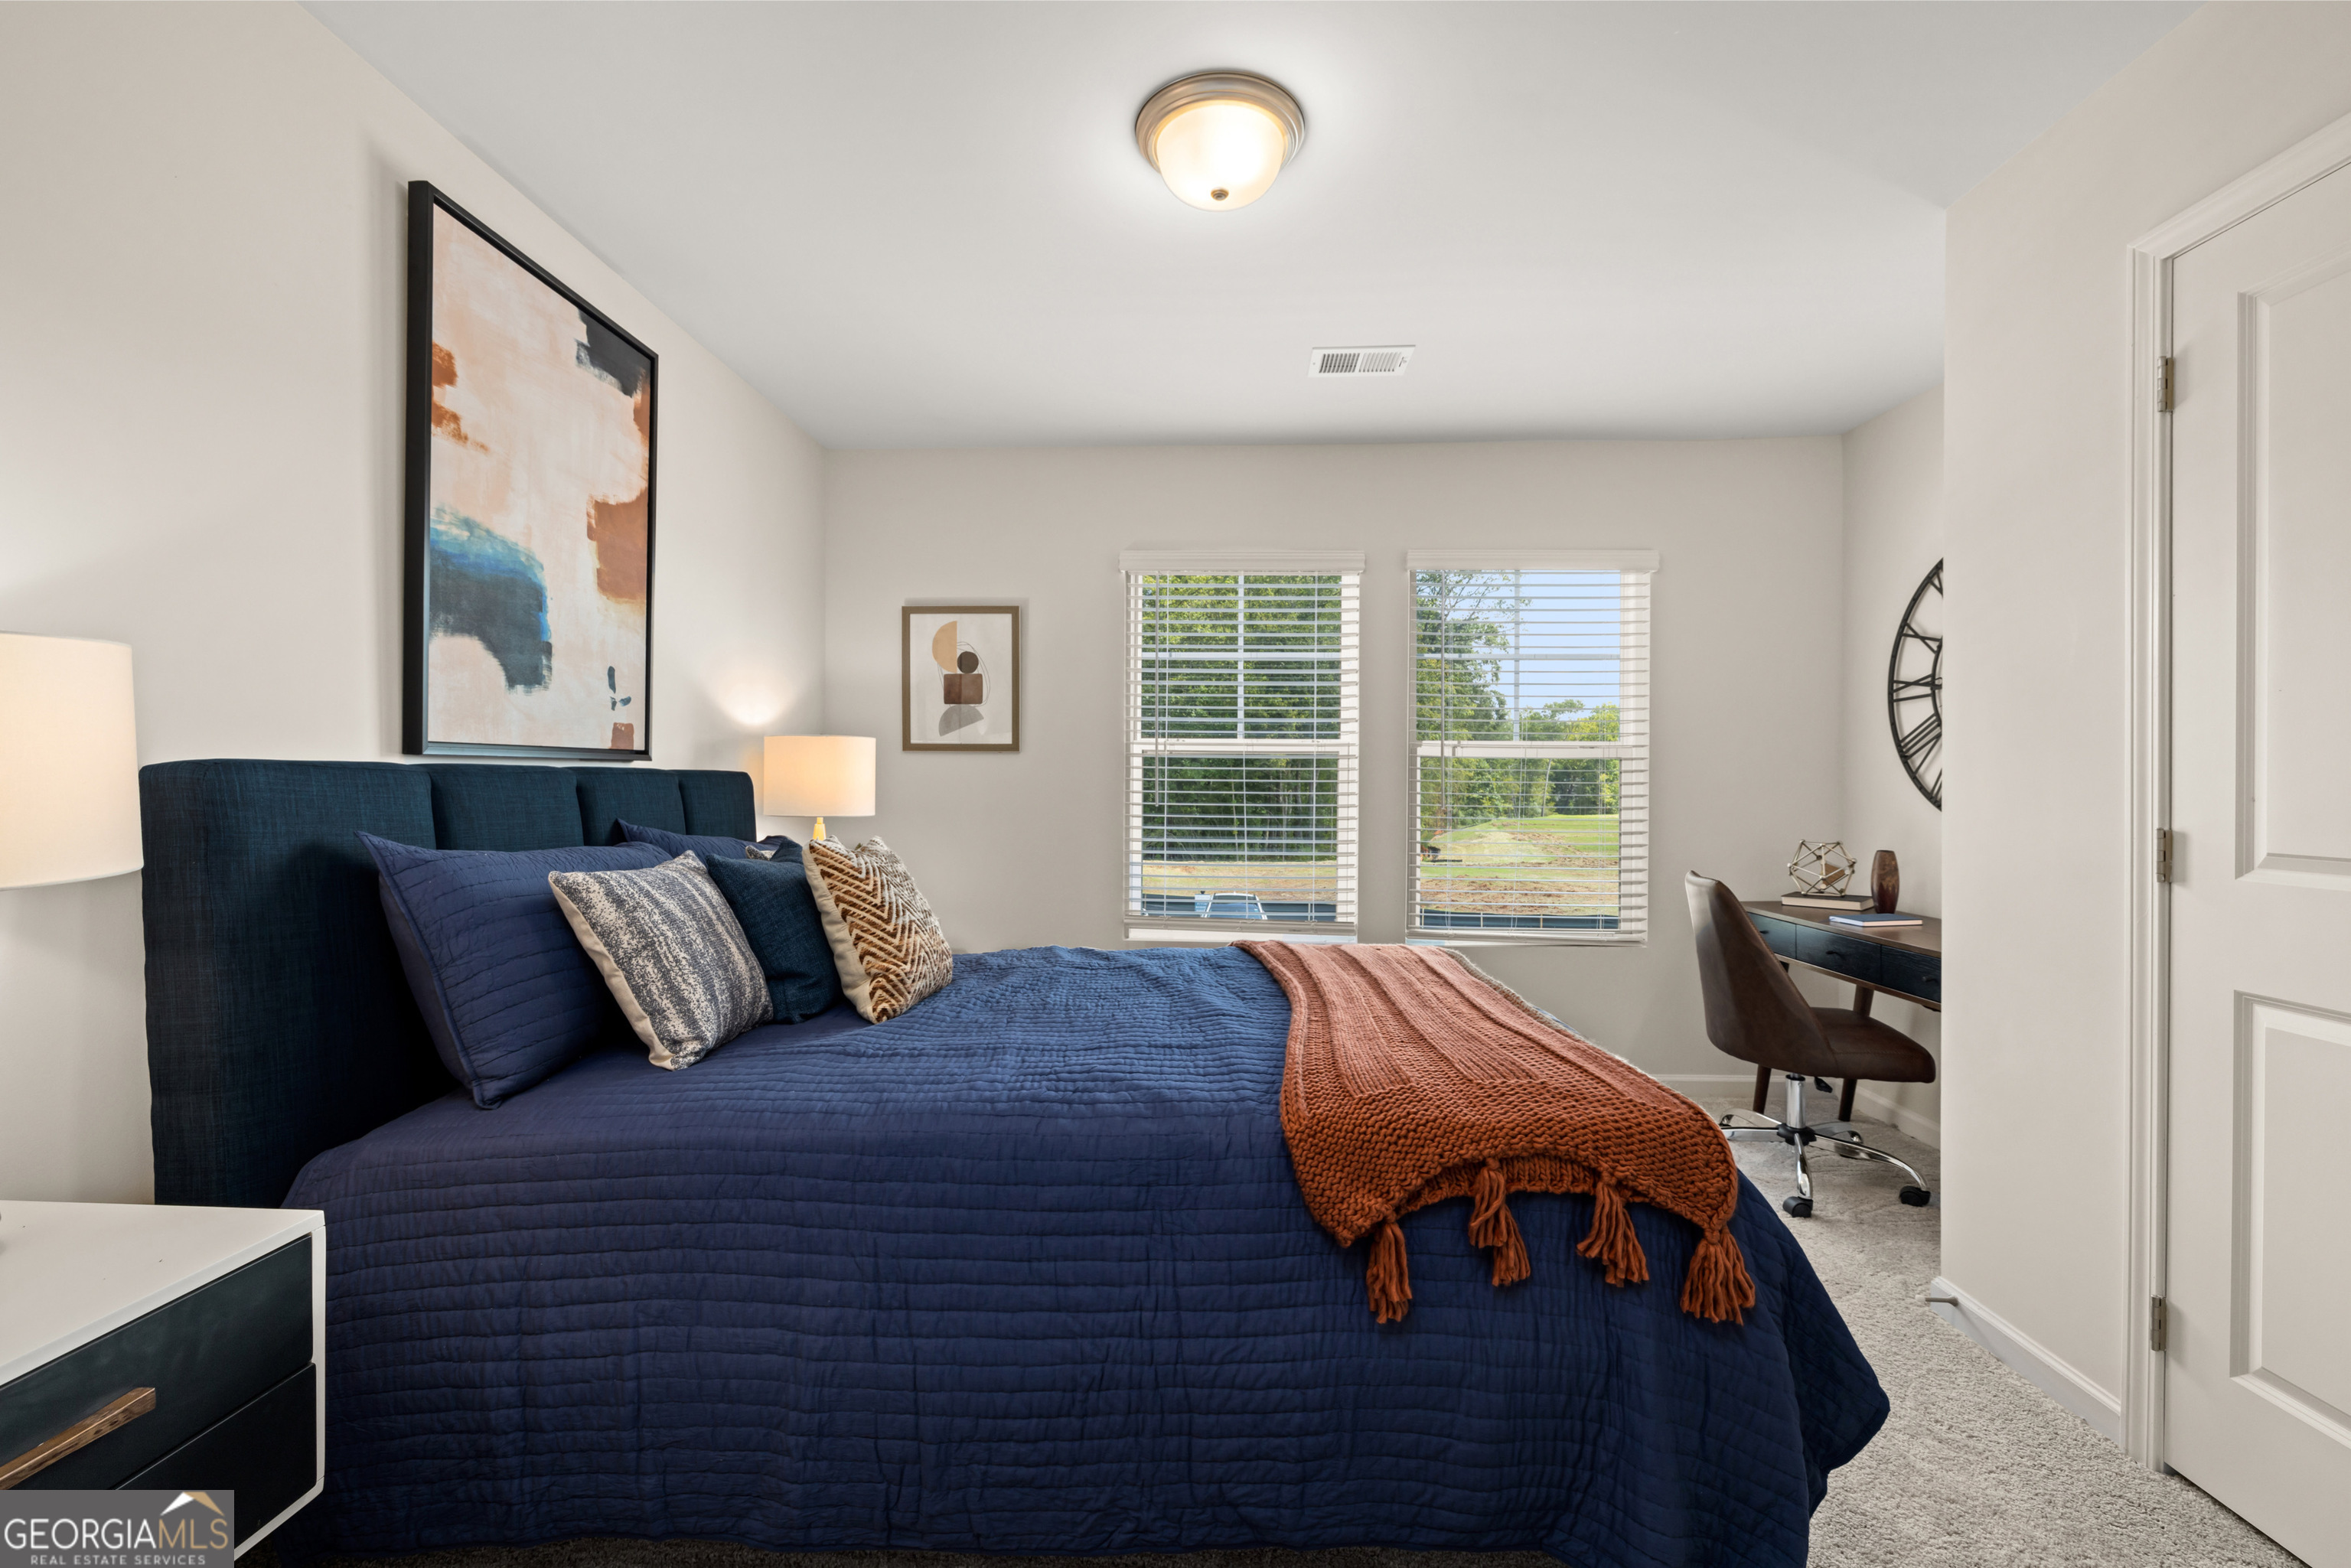
Staged bedroom with a navy bed, rust-colored throw, and two windows with white blinds.
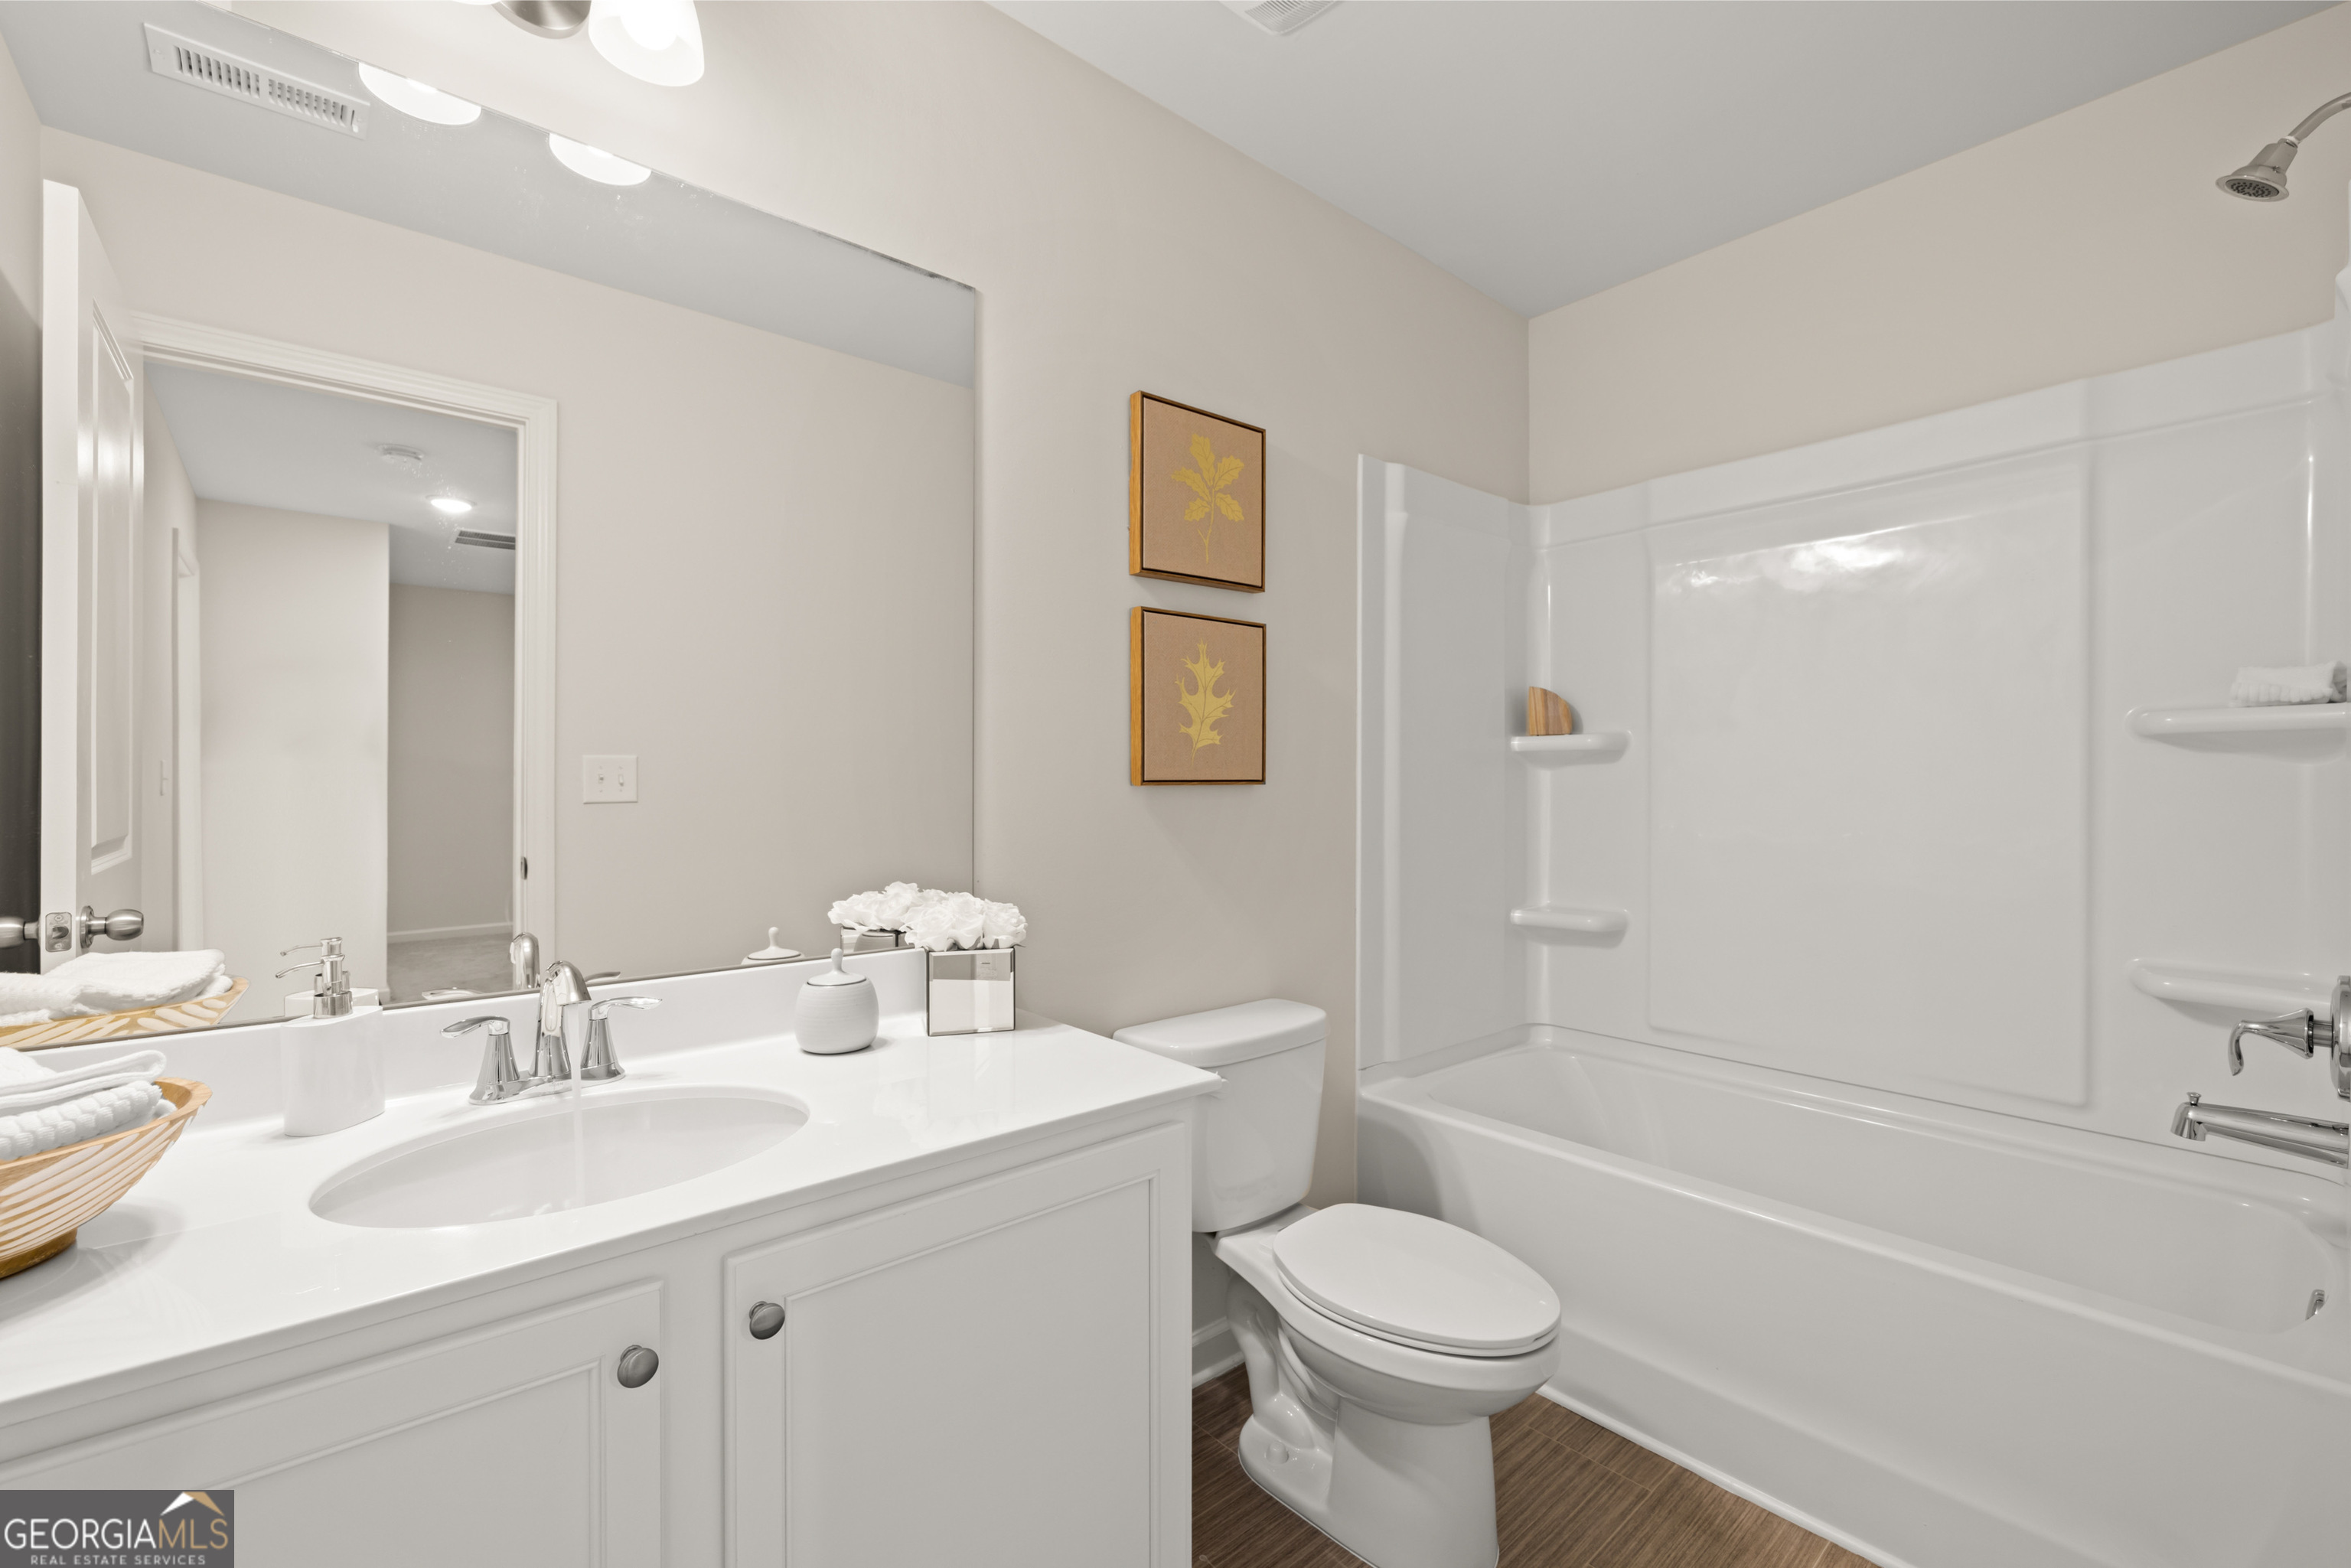
Bathroom with white vanity, toilet, and bathtub with a built-in shower surround.
SEE ALL PHOTOS
Row of blue-gray attached homes with lit windows and garages beneath a pink dusk sky.
Staged home entry hallway with wood-look flooring, black-framed mirror, console table, and sitting area beyond.
Bright kitchen with white cabinets, stainless steel appliances, and a granite island with three stools.
Open kitchen with a gray stone island, white cabinets, stainless steel appliances, and an adjoining dining and living area.
Staged kitchen with a granite island, double-basin sink, white cabinets, and stainless steel appliances.
Kitchen with white cabinets, stainless steel appliances, granite counters, and an open wire-shelved pantry.
Dining area with a round pedestal table, four patterned chairs, chandelier, and framed abstract art.
Living room with a cream sectional, woven coffee table, patterned rug, and dining area.
Open-plan living room and kitchen with a cream sectional, woven coffee table, and white cabinetry.
Staged bedroom with a gray tufted bed, neutral seating, and a tray ceiling with a ceiling fan.
Staged primary bedroom with a tray ceiling, gray-and-white bed, dark dresser, and adjoining bathroom doorway.
Bathroom with a white double-sink vanity, large mirror, and doorway opening to a carpeted bedroom.
Staged bathroom with a long double-sink vanity and open doors to a carpeted bedroom.
Bathroom with a spacious glass-enclosed shower and toilet visible through the doorway.
Furnished bedroom with a rustic wood headboard, blush bedding, and windows overlooking trees.
Staged bedroom with a navy bed, rust-colored throw, and two windows with white blinds.
Bathroom with white vanity, toilet, and bathtub with a built-in shower surround.
For Sale

1342 Magnolia Way Bend LOT 287

1342 Magnolia Way Bend LOT 287, Jonesboro, GA 30238

$279,990
Welcome to The Collection at Walden Park, one of Rockhaven Homes' newest townhome communities nestled in the heart of Jonesboro, GA 30238! Experience the perfect blend of Affordable Luxury in this beautifully designed neighborhood. Introducing the 'Edmund' floorplan-offering approximately 1,695 sq. ft. of thoughtfully designed living space. This stunning townhome features modern upgrades and a contemporary open-concept layout. Enjoy high-end finishes such as granite countertops, stainless steel appliances, and elegant 42-inch white cabinets with crown molding. The spacious owner's suite serves as your private retreat, complete with a spa-like bathroom, double vanities, and an oversized walk-in closet. Two additional bedrooms, an extra full bathroom, and a convenient half-bath complete the layout, ensuring comfort for all. At The Collection at Walden Park, you'll enjoy resort-style amenities, including a sparkling swimming pool, a relaxing cabana, a playground, and a dog park. This community is designed for convenience and leisure. Located just minutes from shopping, dining, and entertainment, this prime Jonesboro location provides easy access to major highways, including I-75 and I-285, making commutes a breeze. Hartsfield-Jackson Atlanta International Airport is just a short drive away.

3
beds

3
baths

1,695 Sq.Ft. LIVING AREA

Tiffany Biggins

Tiffany Biggins

Features & Amenities

Interior

  • total bedrooms3
  • Total bathrooms3
  • full bathrooms2
  • half bathroom1
  • Laundry room Upper Level
  • Flooring Carpet, Vinyl
  • APPLIANCES Dishwasher, Disposal, Electric Water Heater, Microwave, Oven/Range (Combo), Stainless Steel Appliance(s)
  • other interior Features Double Vanity, High Ceilings, Split Bedroom Plan, Tray Ceiling(s)

Area & Lot

  • Status For Sale
  • Living Area1,695 Sq.Ft.
  • MLS® ID10456004
  • TypeTownhouse
  • YEAR BUILT2025
  • Architecture StylesA-Frame
  • Elementary SchoolBrown
  • Middle SchoolMundys Mill
  • High SchoolMundys Mill

Exterior

  • STORIES2
  • water SourcePublic
  • utilitiesCable Available, Electricity Available, High Speed Internet, Sewer Connected, Water Available
  • roofComposition
  • lot featuresLevel
  • parkingGarage, Garage Door Opener
  • HEAT TYPEElectric
  • AIR CONDITIONINGCeiling Fan(s), Central Air
  • sewerPublic Sewer
  • SubstructureSlab
  • security FeaturesSecurity System, Smoke Detector(s)

Financial

  • Sales Price$279,990
Row of blue-gray attached homes with lit windows and garages beneath a pink dusk sky.
Staged home entry hallway with wood-look flooring, black-framed mirror, console table, and sitting area beyond.

Welcome to The Collection at Walden Park, one of Rockhaven Homes' newest townhome communities nestled in the heart of Jonesboro, GA 30238!

– Tiffany Biggins
Bright kitchen with white cabinets, stainless steel appliances, and a granite island with three stools.
Staged home entry hallway with wood-look flooring, black-framed mirror, console table, and sitting area beyond.

Schedule a Showing

We would love to show you our beautiful property. Please select your preferred date and time below. An agent will be in touch shortly to confirm your appointment.

Schedule a Showing

We would love to show you our beautiful property. Please select your preferred date and time below. An agent will be in touch shortly to confirm your appointment.

Thank you for your interest in 1342 Magnolia Way Bend LOT 287, Jonesboro, GA 30238. We are reviewing your request and will be in touch shortly!

Mortgage Calculator

Estimate your monthly mortgage payment, including the principal and interest, property taxes, and HOA. Adjust the values to generate a more accurate rate.

All estimates are provided for informational purposes only. Actual amounts may vary.
$0,000 Your Payment 20 15 65
$0,000 Your Payment

Let's Work Together

From homes with main-floor bedrooms to newly constructed properties, we are committed to assisting you in realizing your homeownership dreams by shifting perspectives and turning ambitious visions into reality.

Follow Tiffany on Instagram