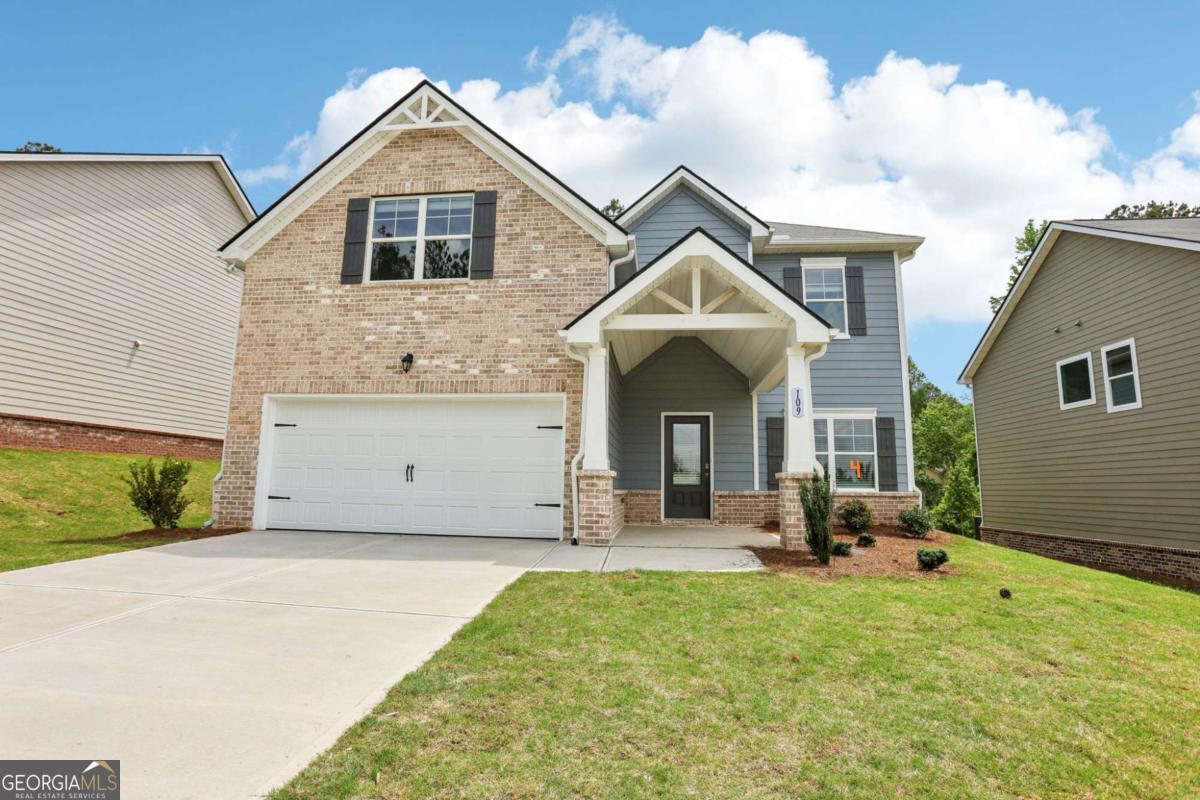
Two-story blue-sided and brick home with an attached garage, covered entry, and concrete driveway.
Two-story brick and blue-gray home with a white garage door, covered entry, and broad driveway.
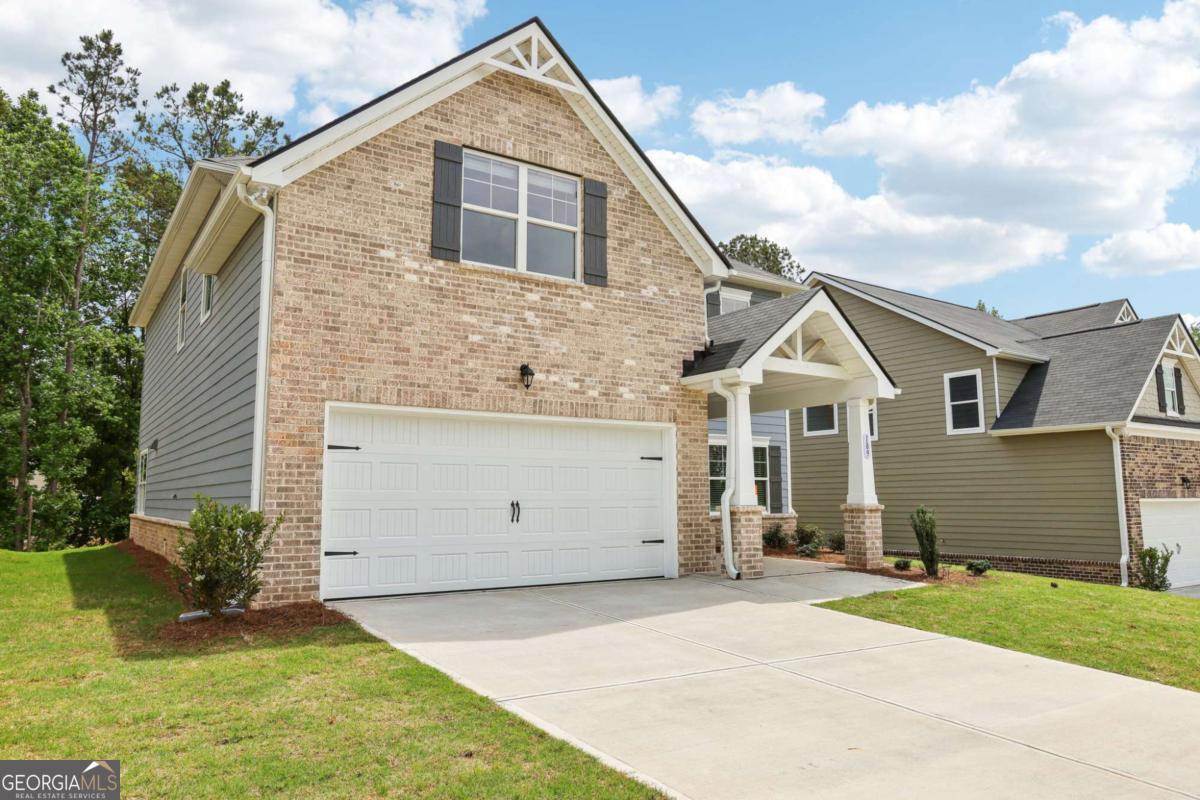
Two-story brick home with a white double garage door, covered porch, and wide concrete driveway.
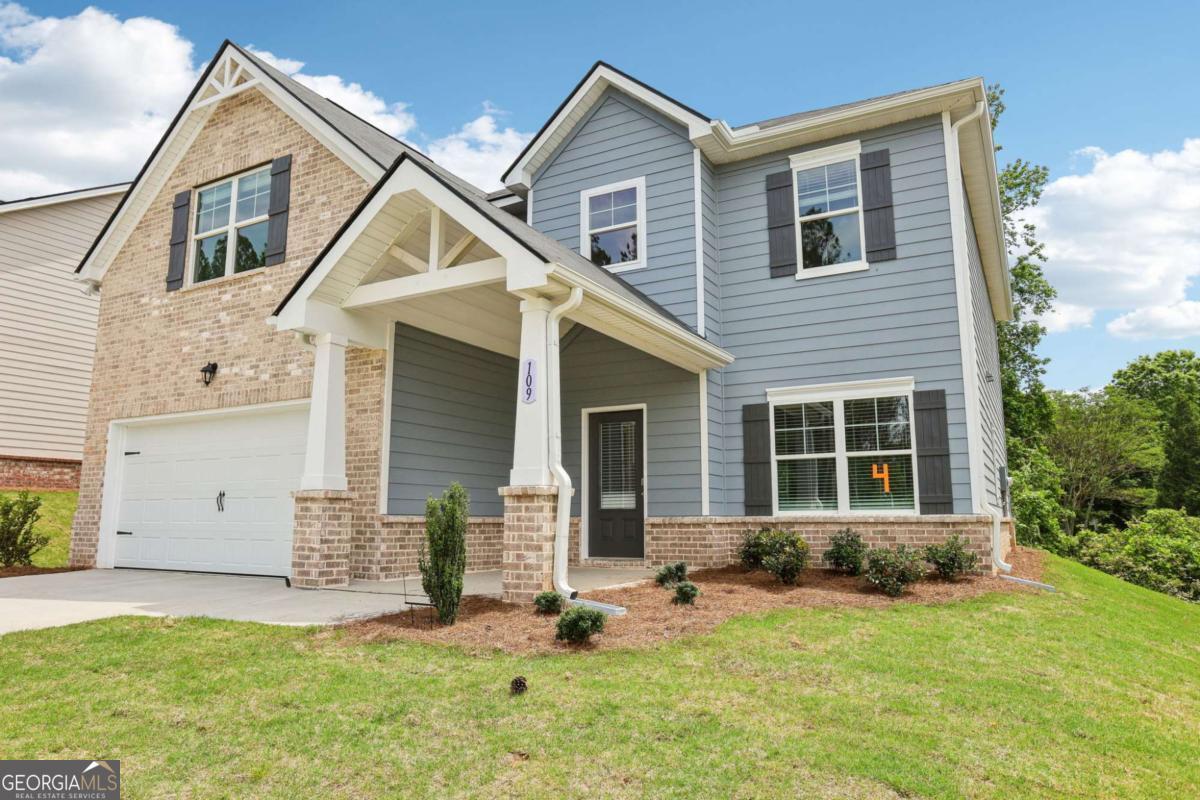
Two-story blue-gray house with brick accents, a white garage door, and a covered entry.
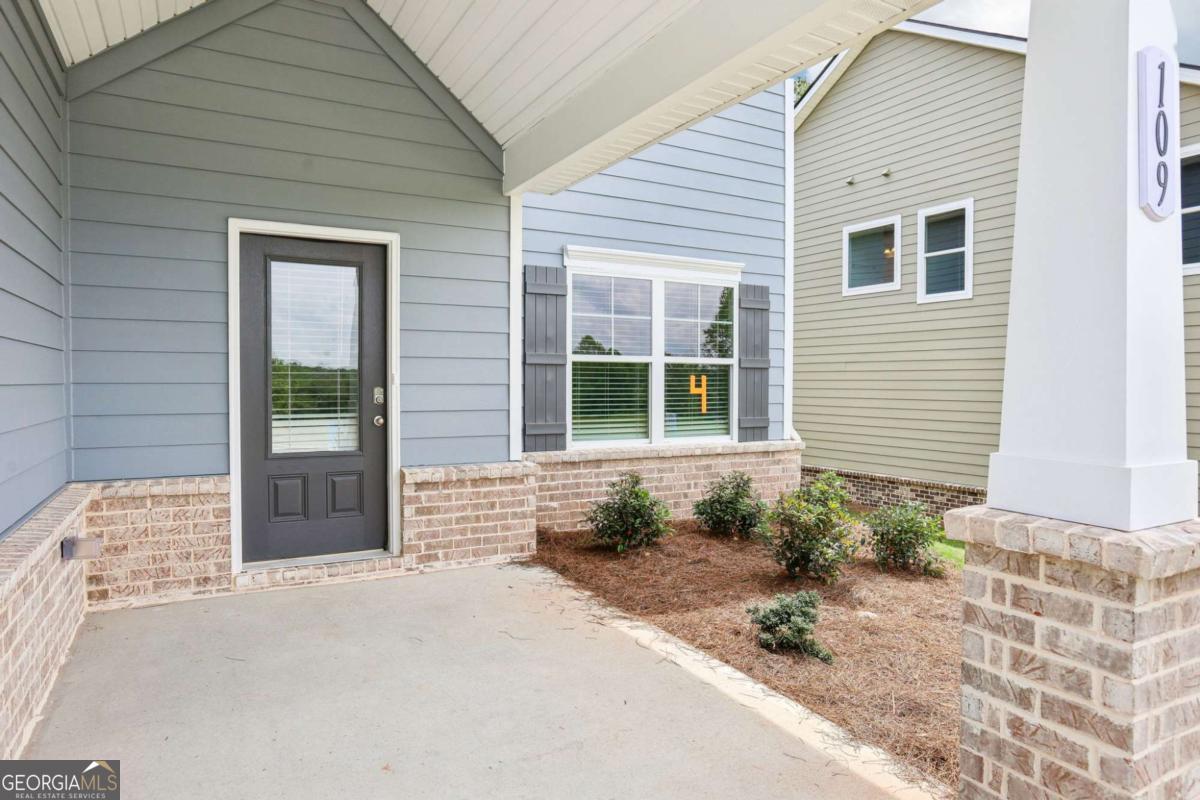
Covered front entry with a dark glass-paneled door, blue-gray siding, brick base, and the number 109.
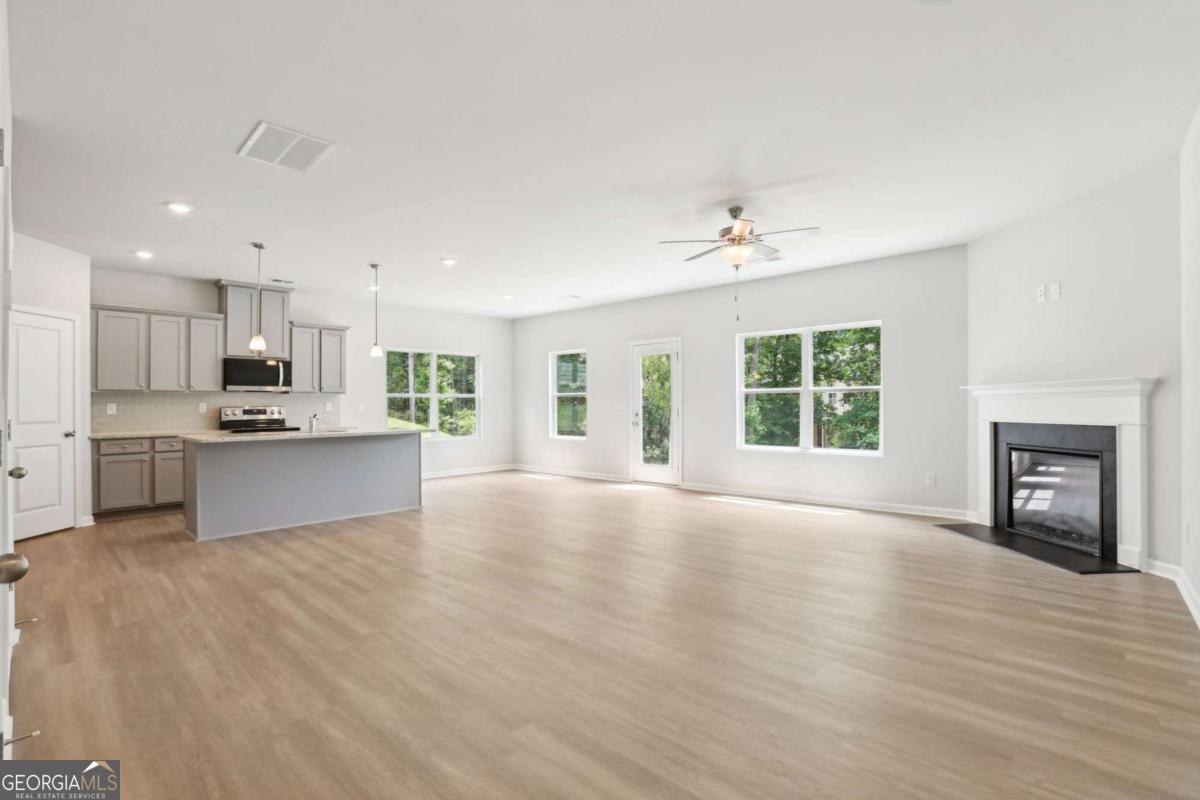
Open-plan living room and kitchen with a gray island, white fireplace, and windows overlooking trees.
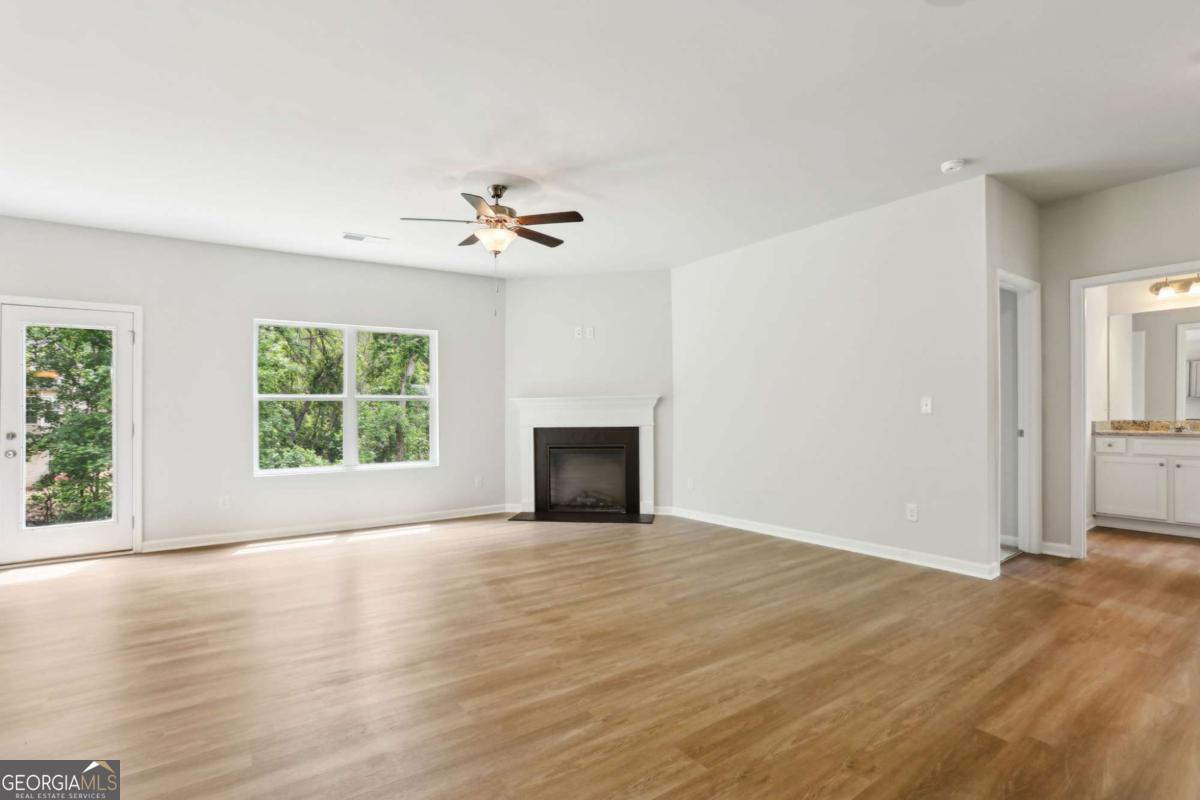
Vacant living room with light wood floors, a white fireplace, and windows overlooking greenery.
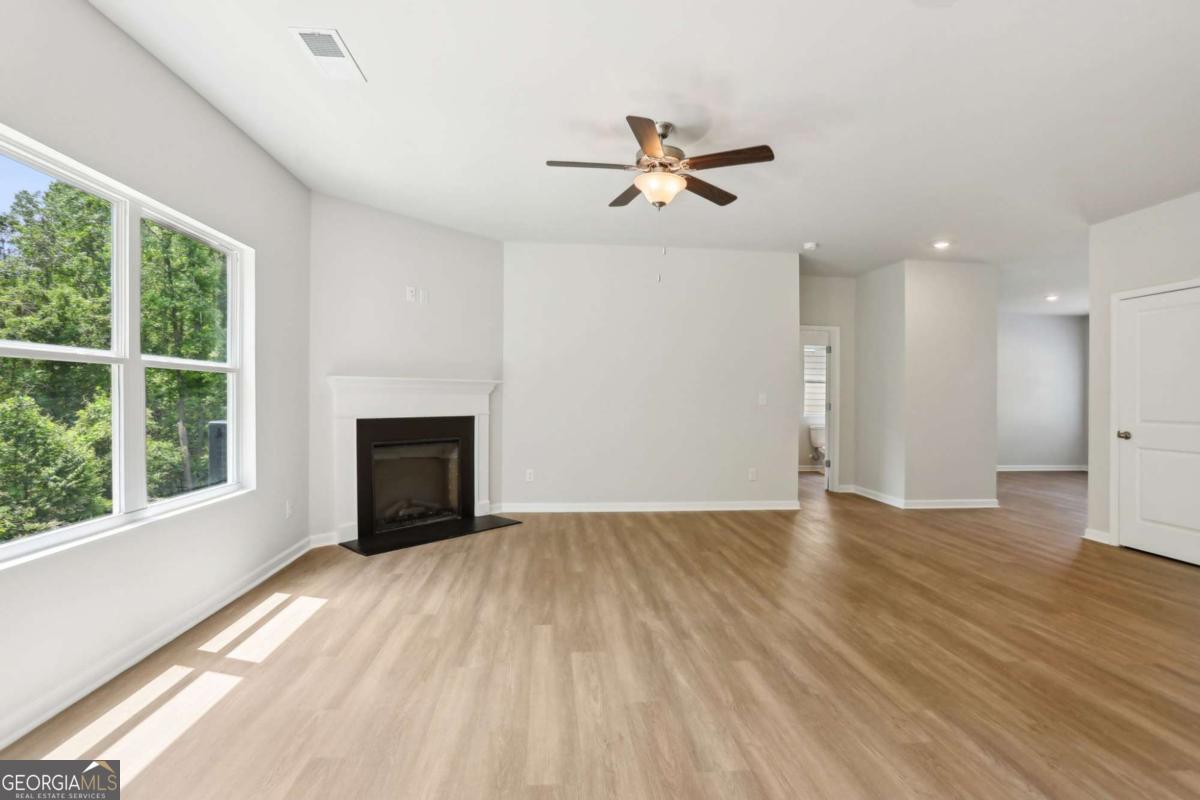
Vacant living room with a white fireplace, ceiling fan, and large windows overlooking trees.
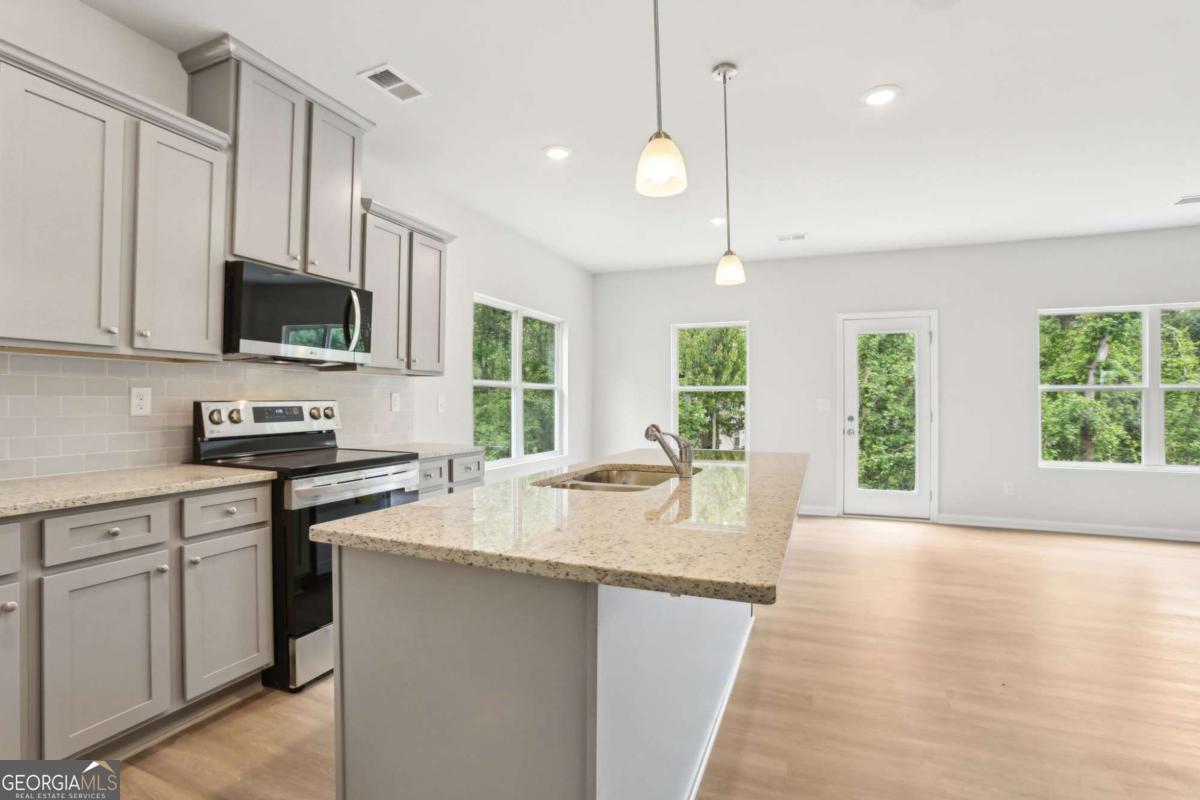
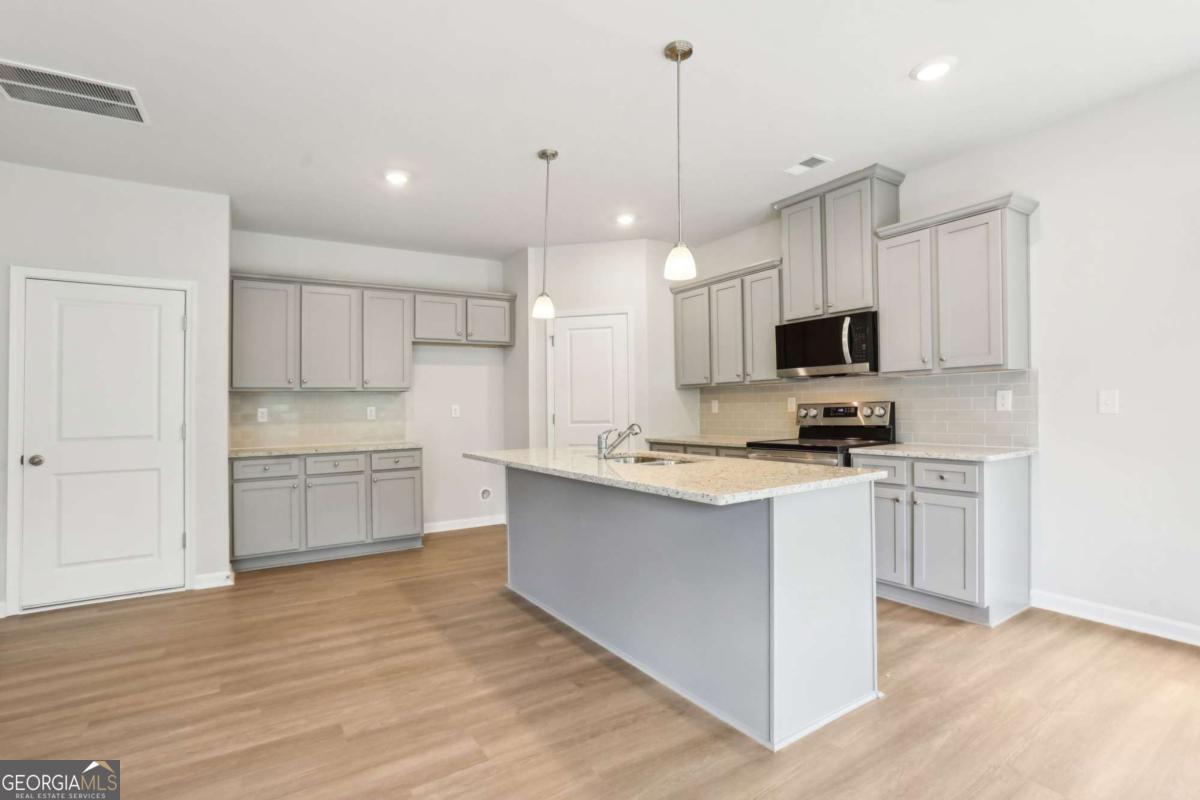
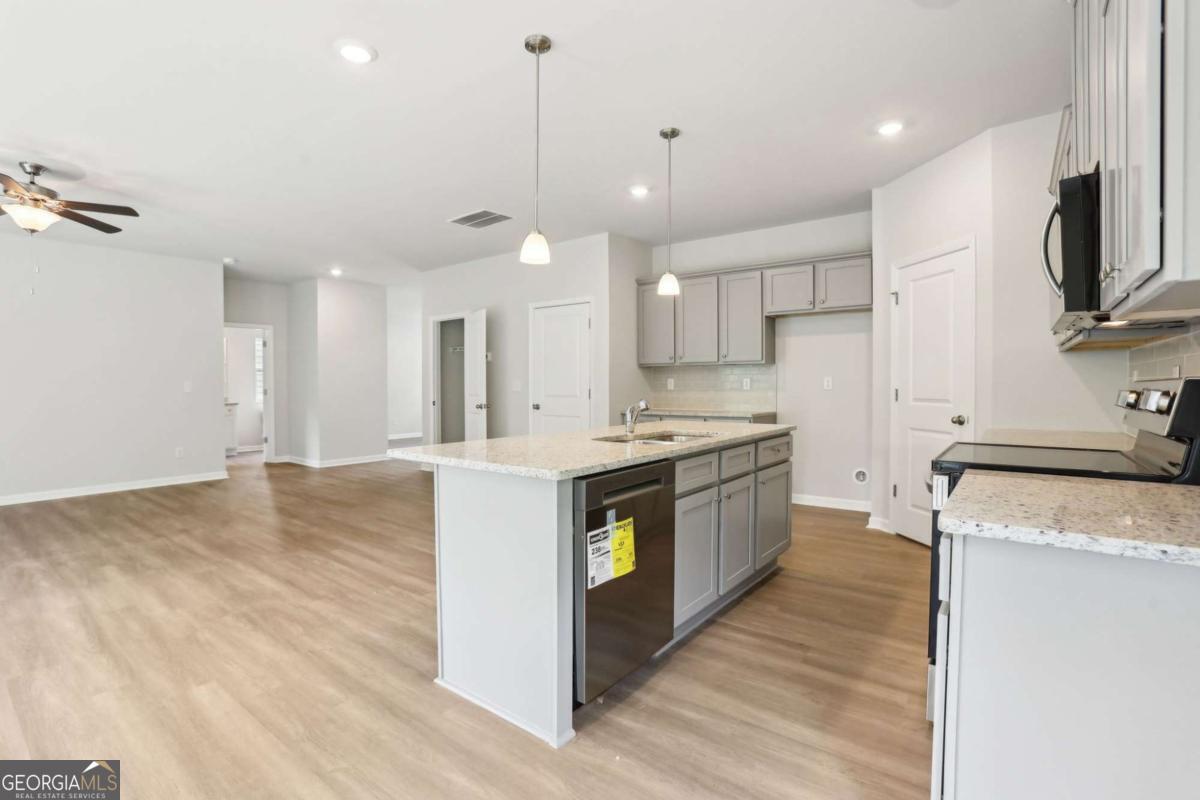
Kitchen with gray cabinets, stainless appliances, a large stone island, and an open living area.
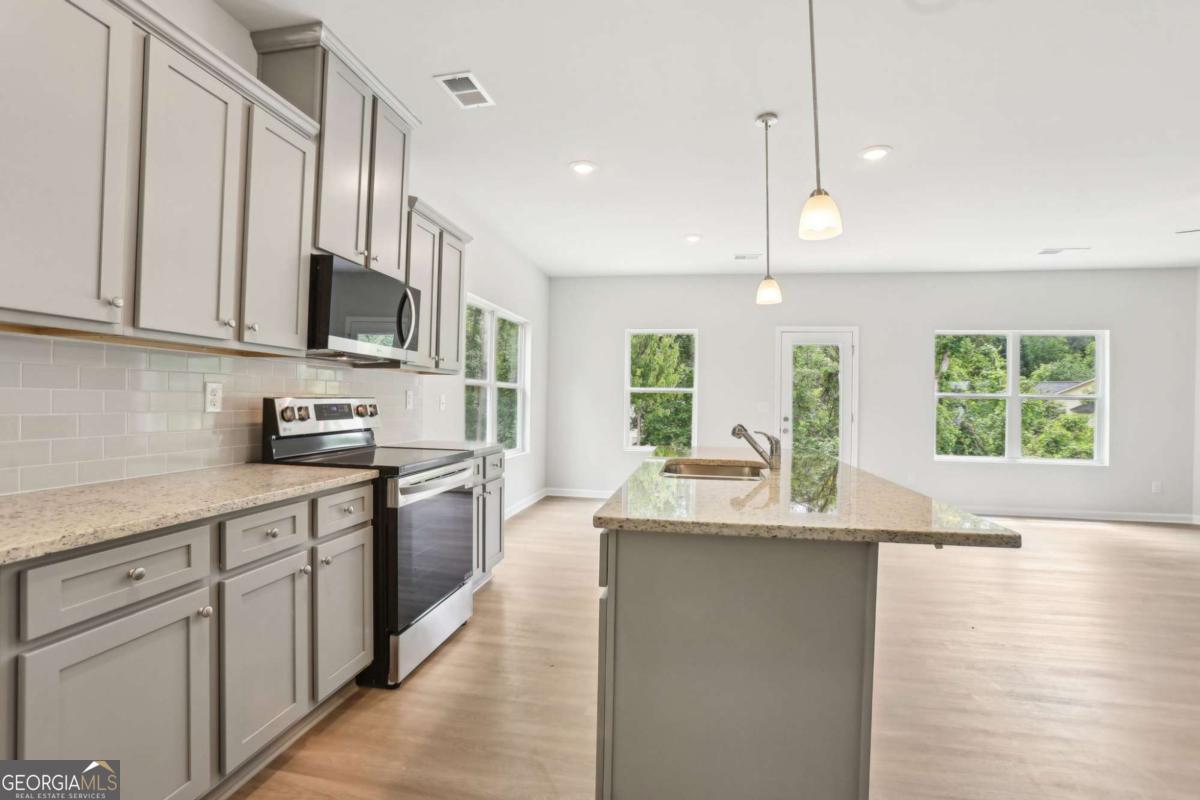
Unfurnished kitchen with gray cabinetry, a large island, stainless steel appliances, and light wood-look floors.
Kitchen with a granite island and gray cabinets opening to an unfurnished living area.
Bright kitchen with gray cabinets, stainless steel appliances, and a large granite island.
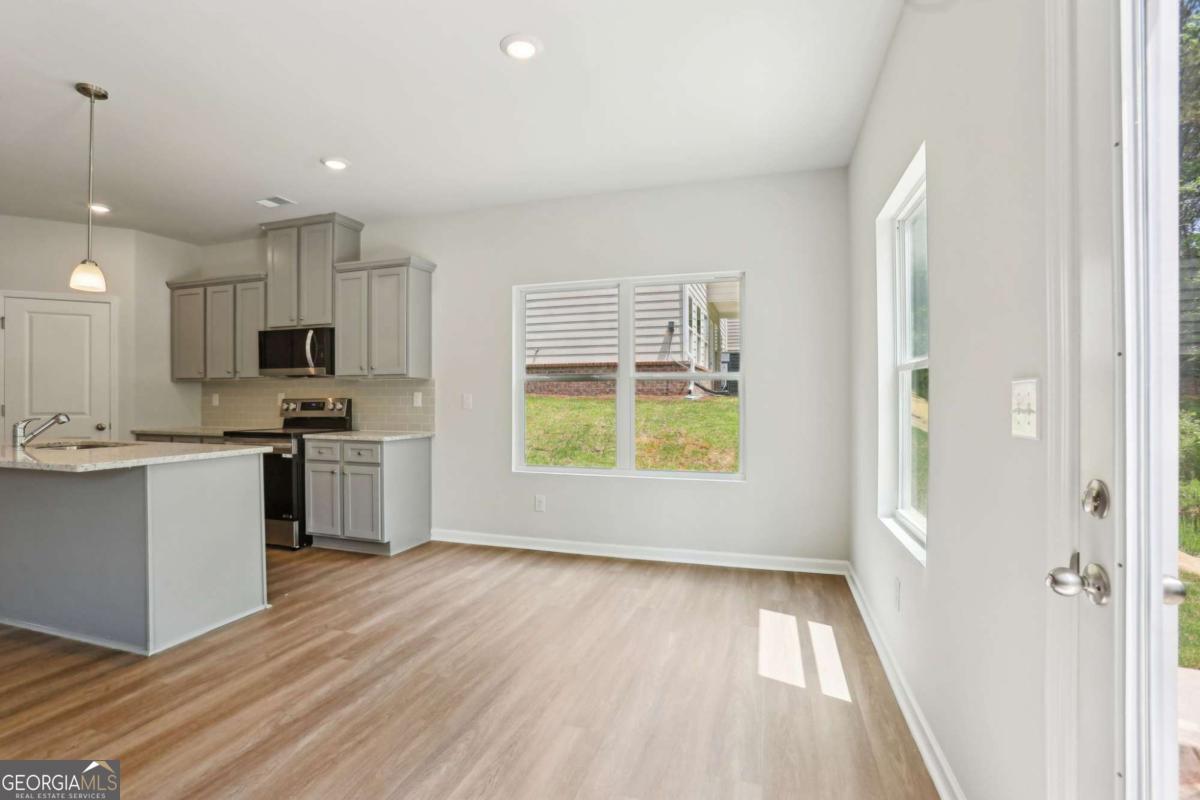
Unfurnished kitchen and dining area with gray cabinets, breakfast bar, and light wood flooring.
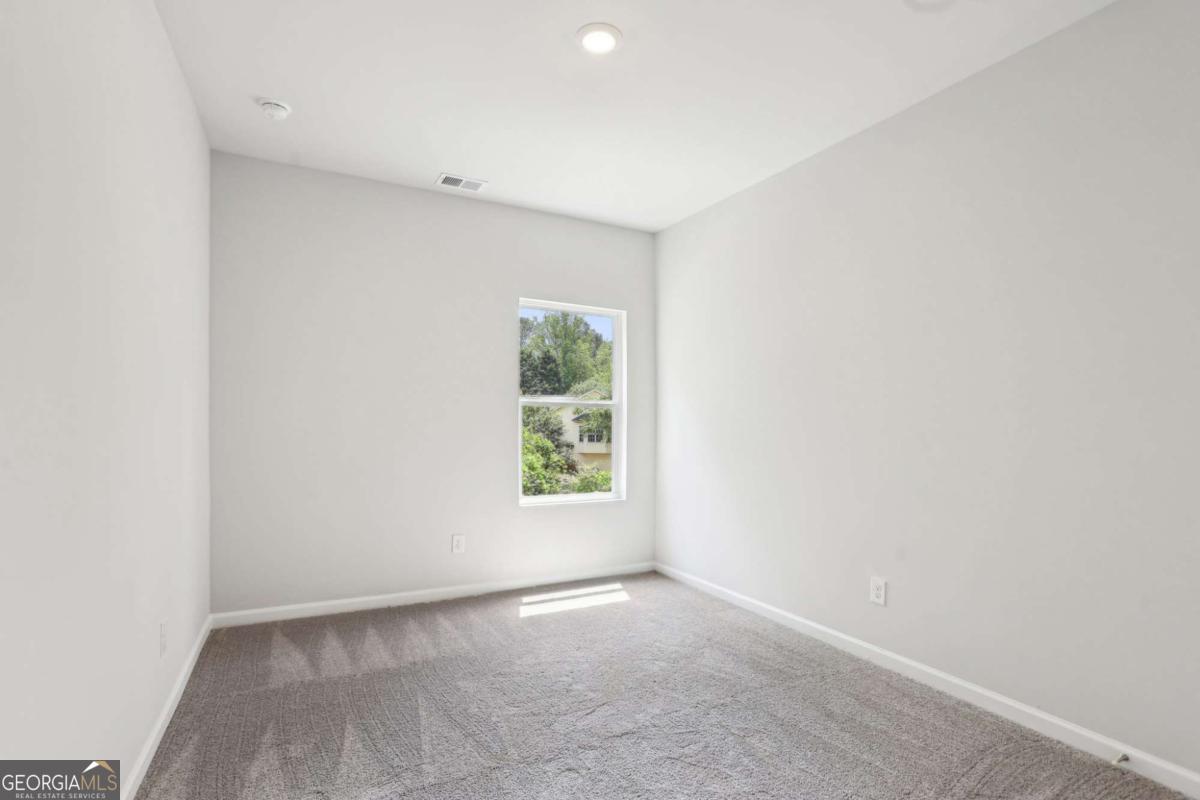
Empty bedroom with gray carpet and a window overlooking trees.
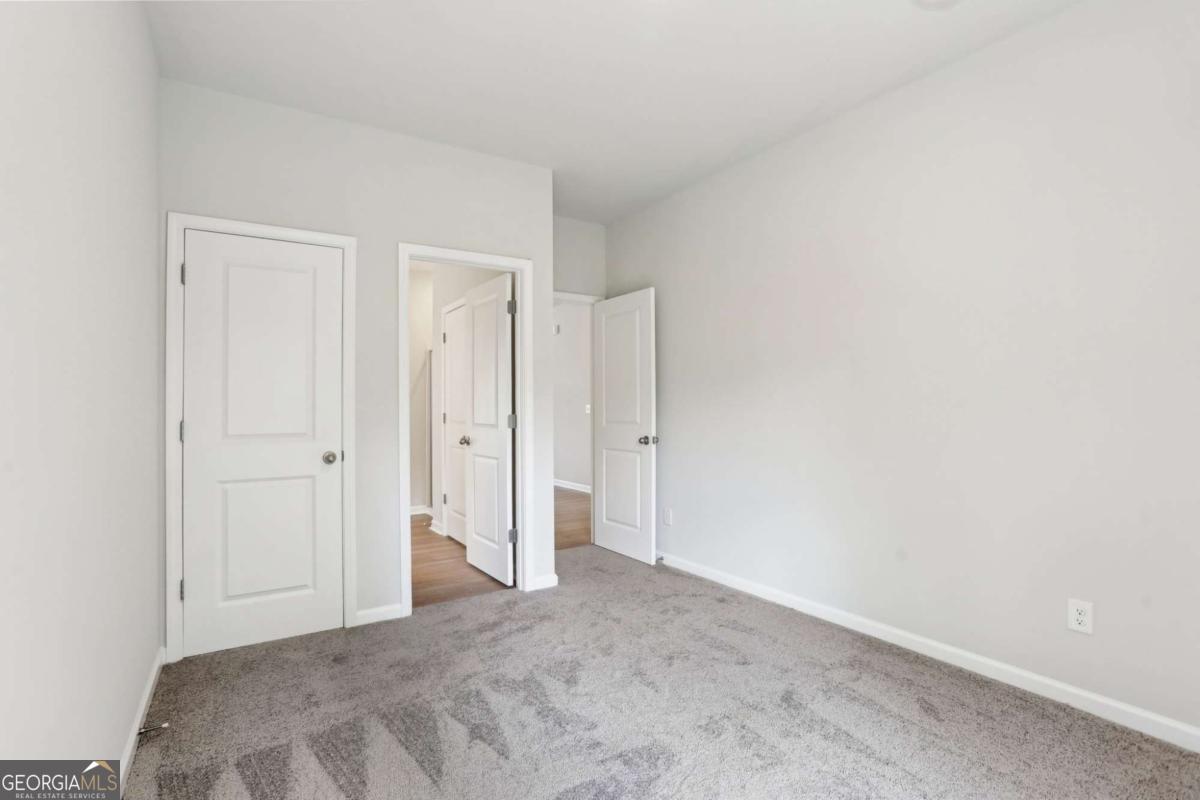
Empty bedroom with gray carpet and several white doors.
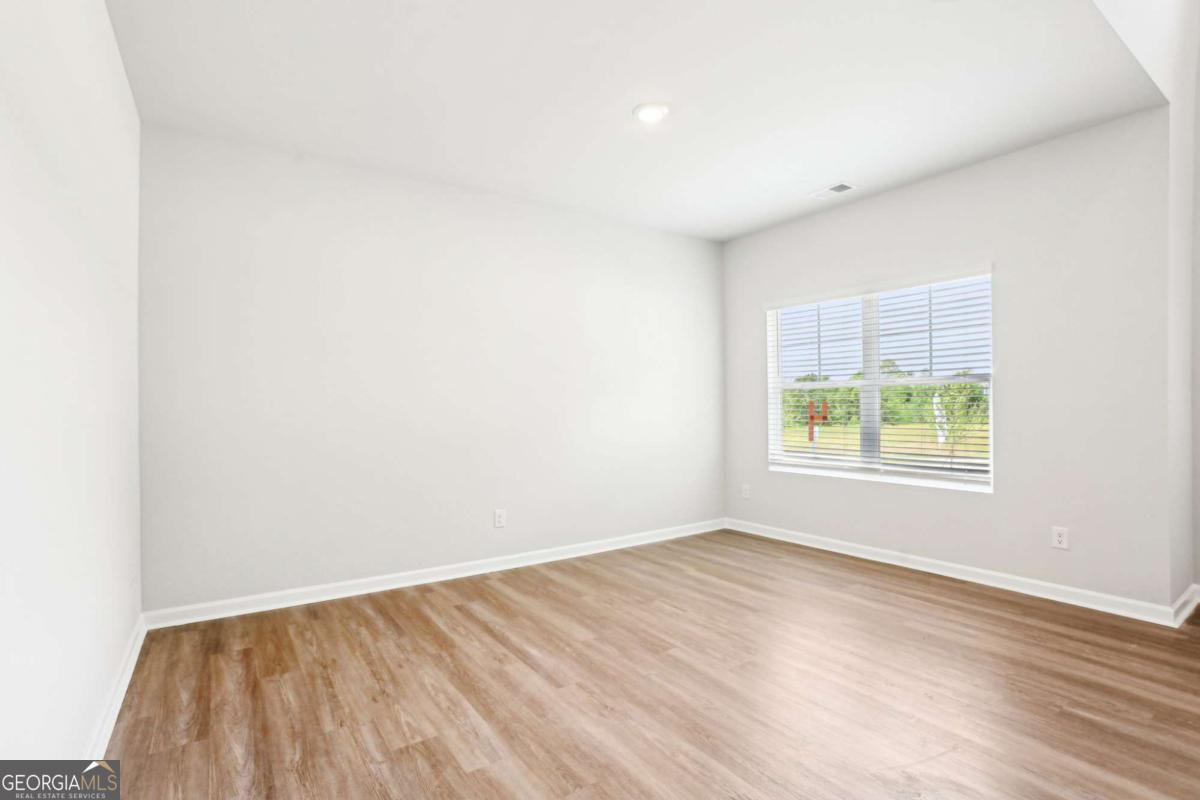
Empty room with wood-look flooring and a wide window with blinds.
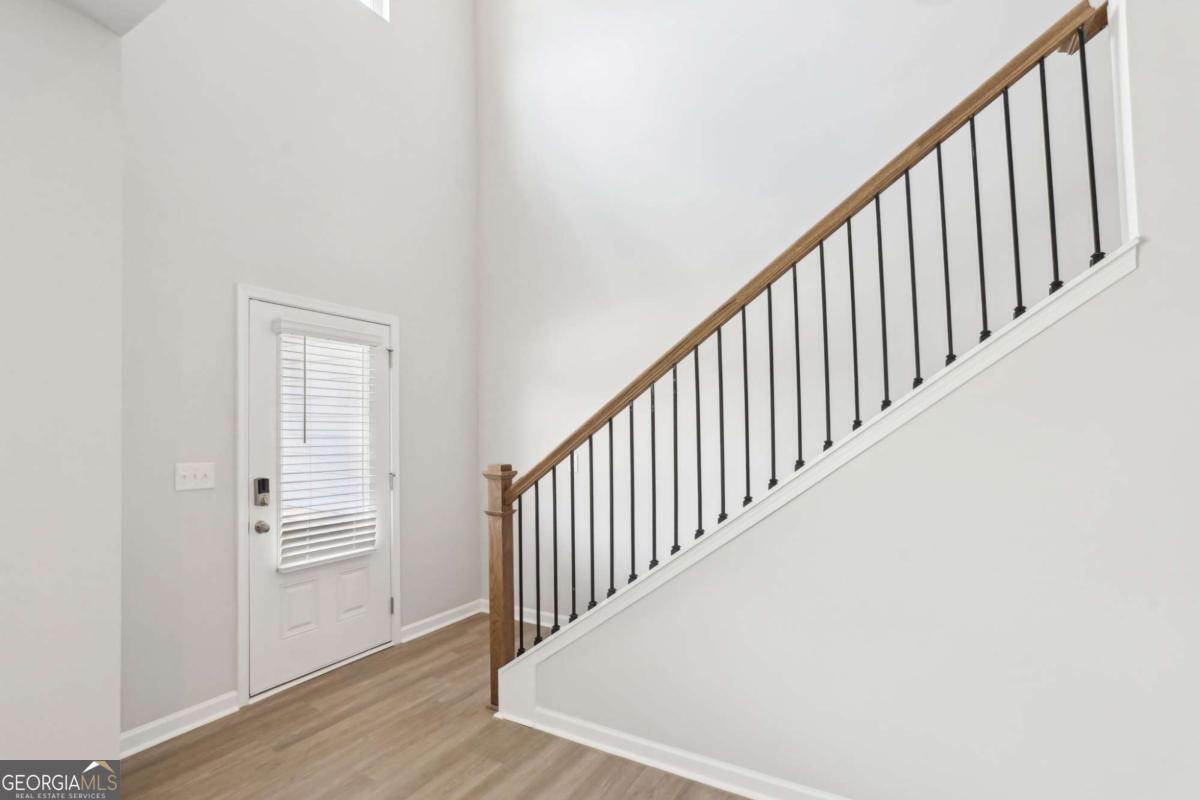
Entryway with a white door and staircase featuring a wood handrail and black balusters.
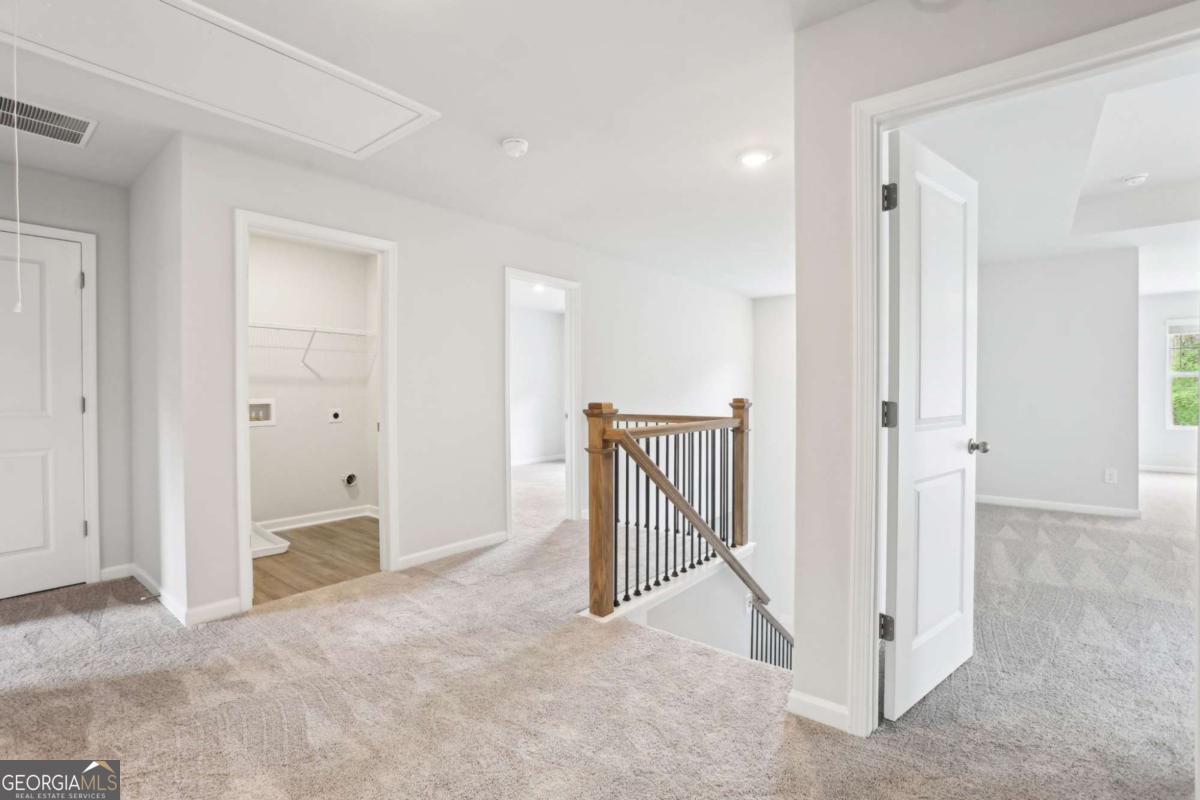
Upstairs landing with a wooden stair railing, carpeted floor, and open doorways to adjoining rooms.
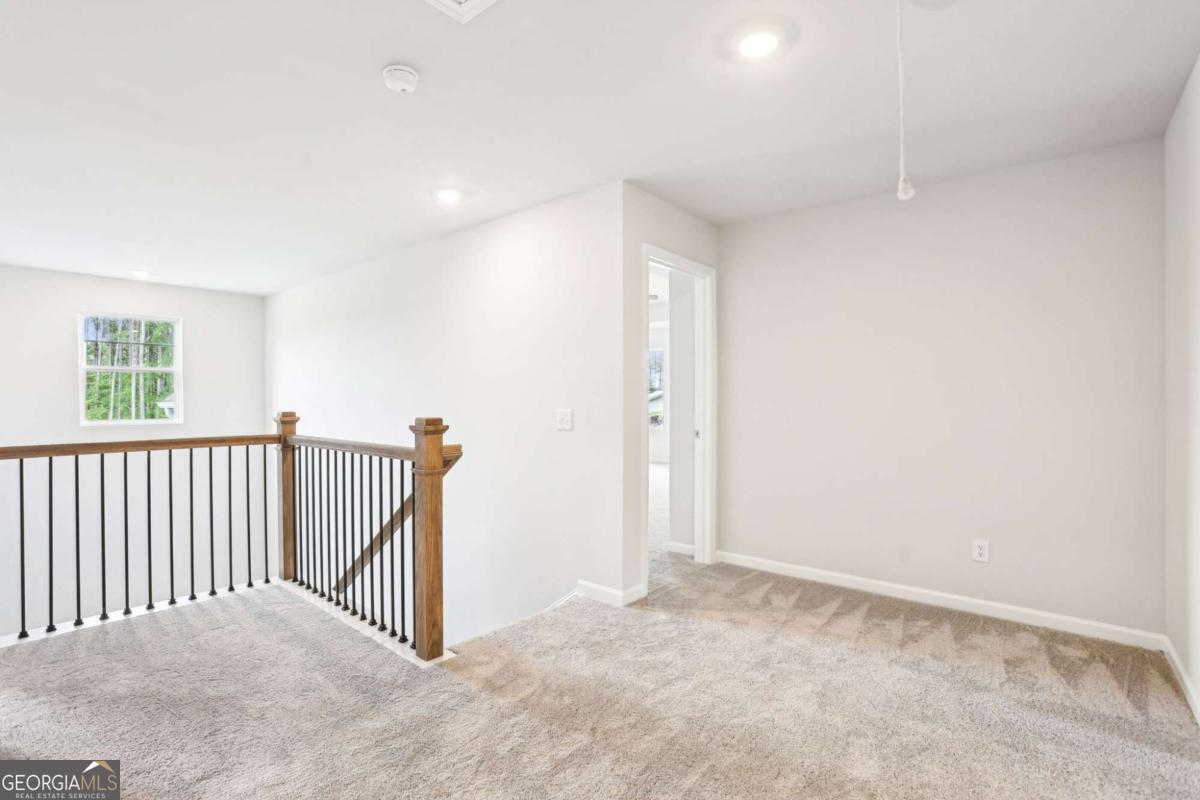
Carpeted upstairs landing with a wood-and-black metal stair railing and doorway to another room.
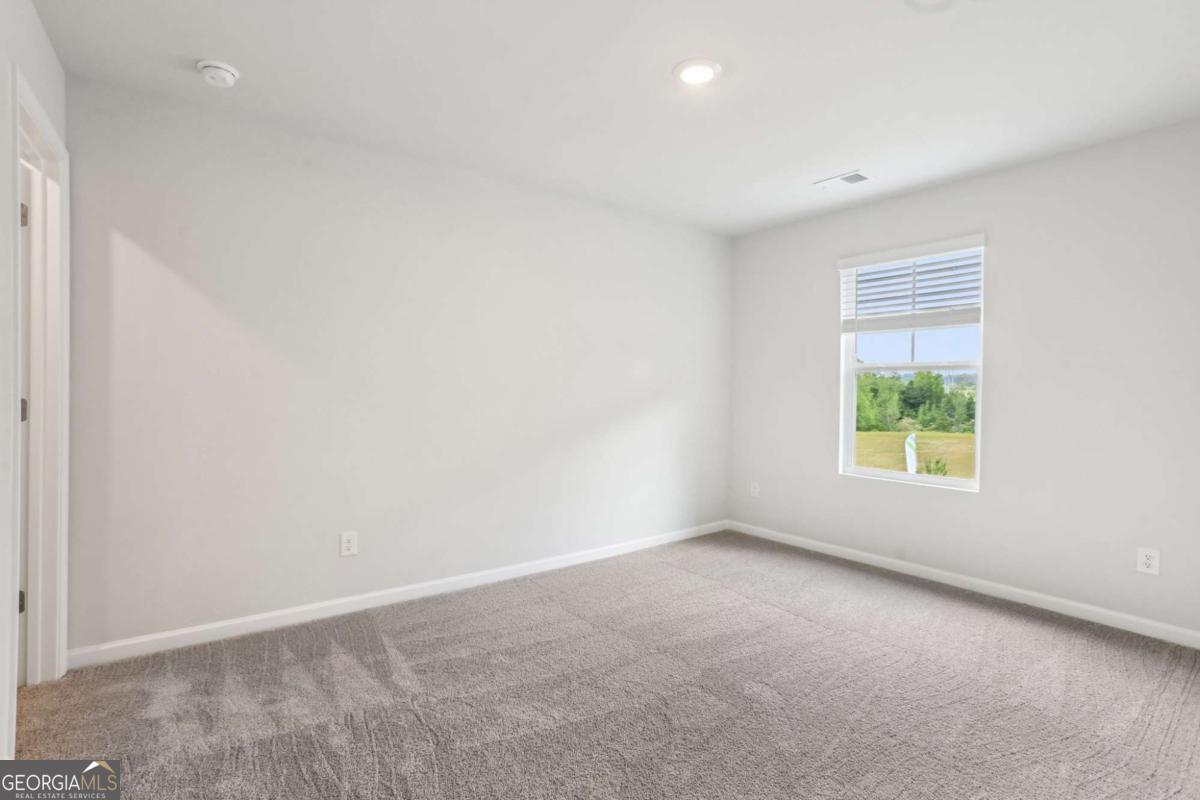
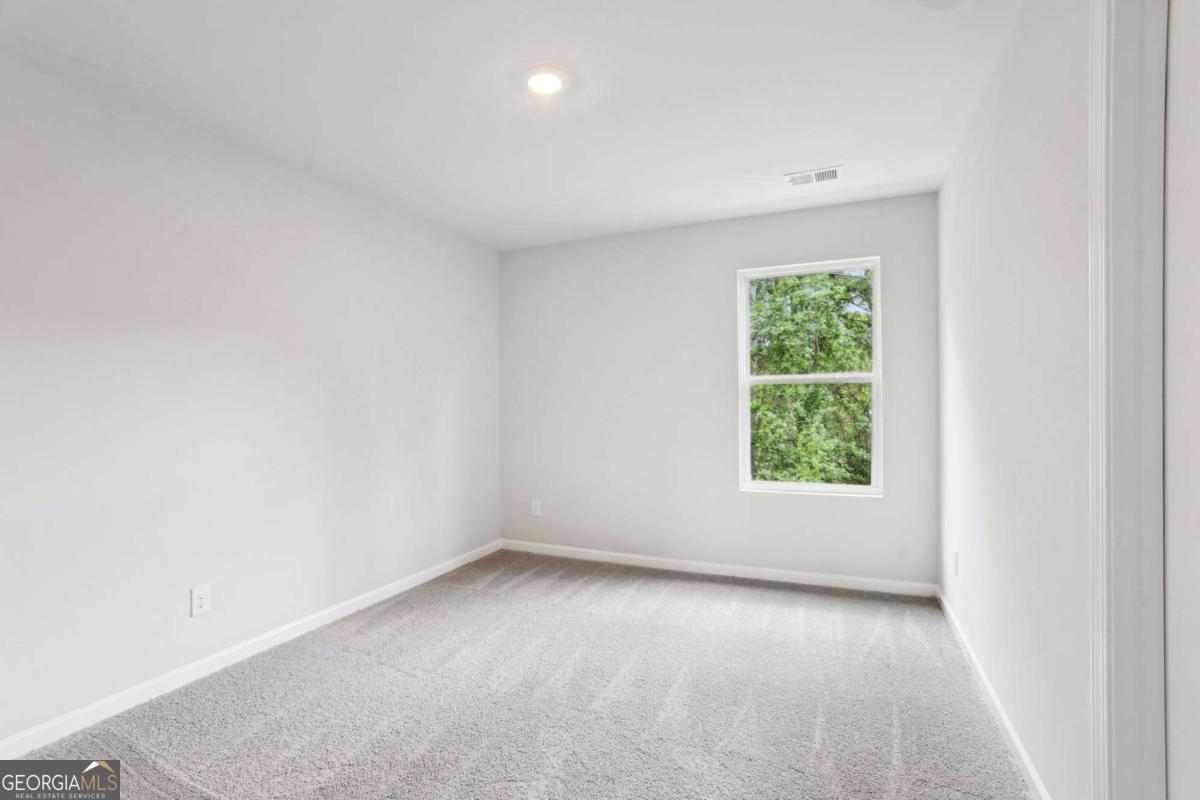
Empty bedroom with gray carpet and a window overlooking a green yard.
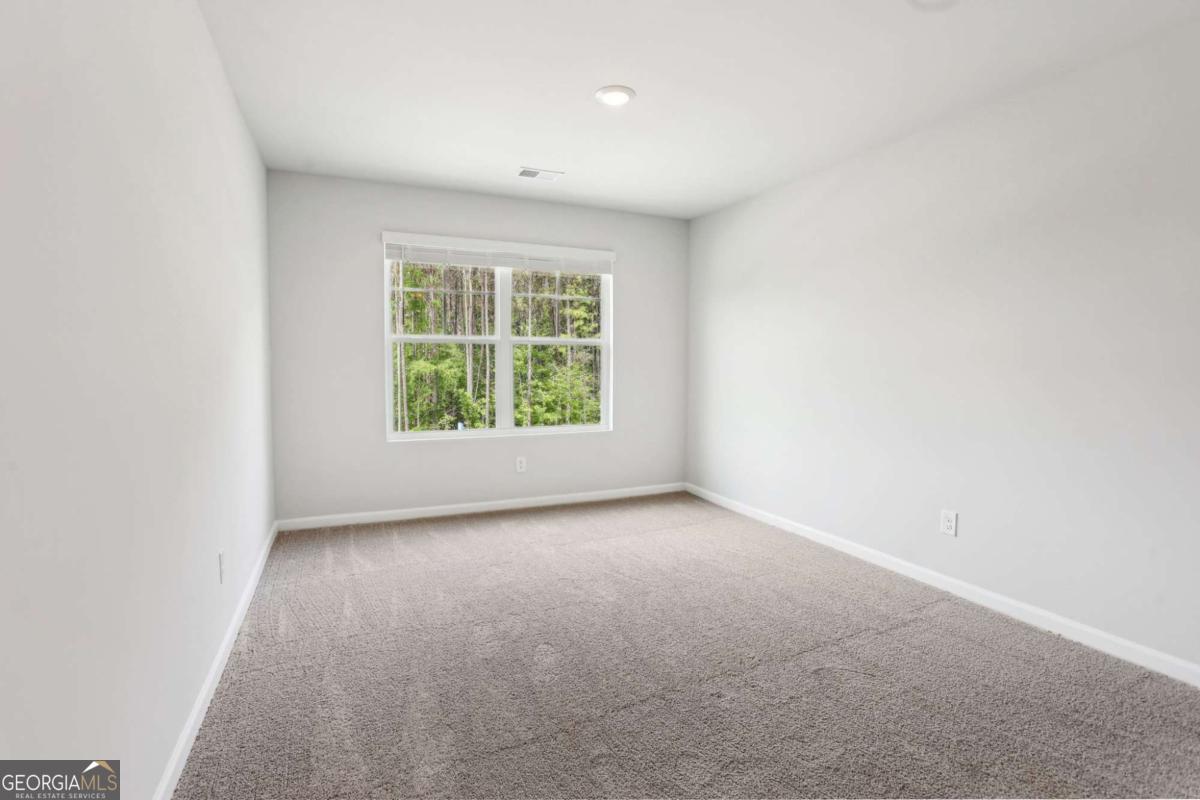
Empty carpeted room with light gray walls and a window overlooking trees.
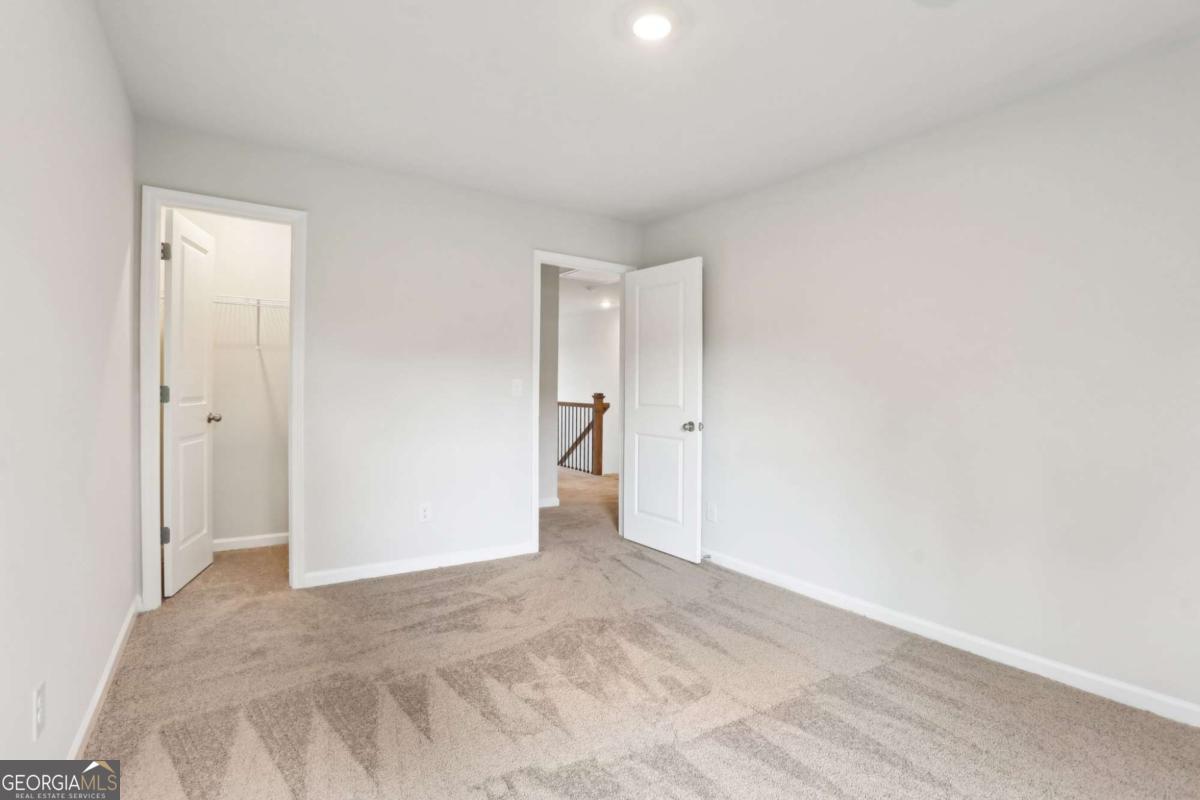
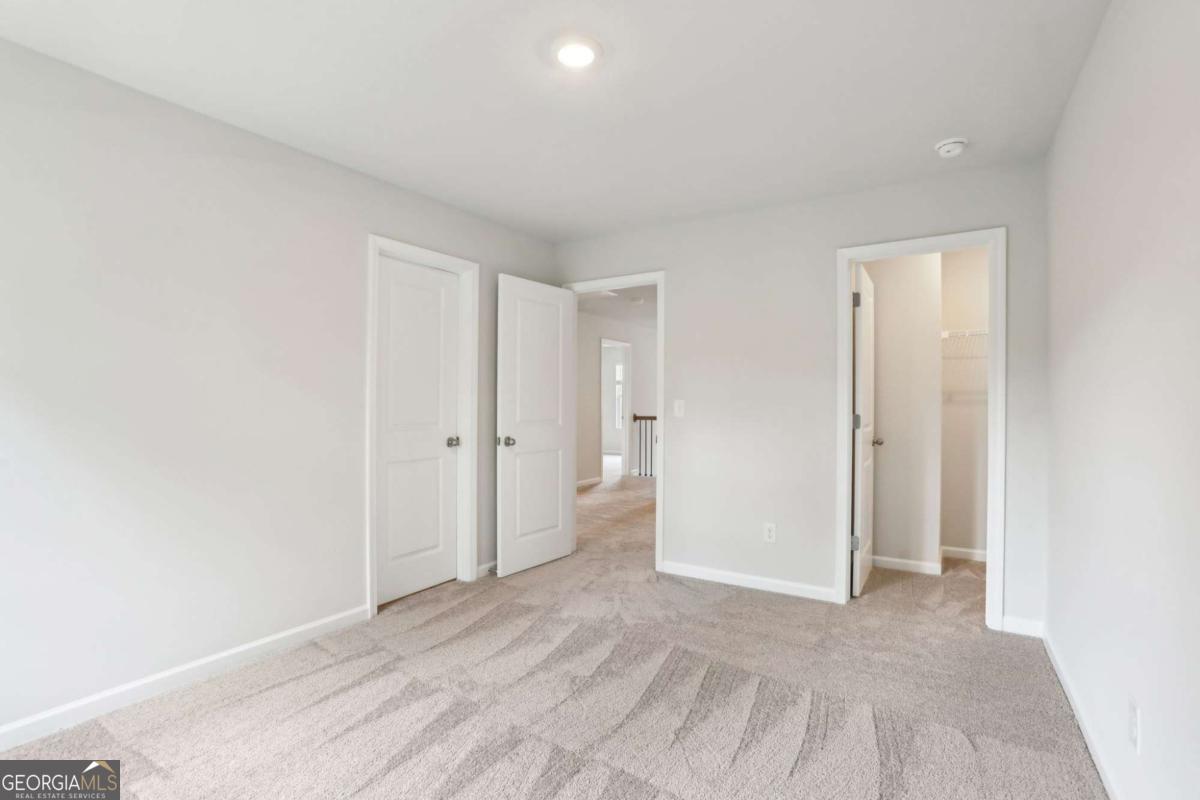
Empty carpeted bedroom with a closet doorway and an open door to the upstairs landing.
Empty bedroom with patterned carpet and open doors to a hallway and closet.
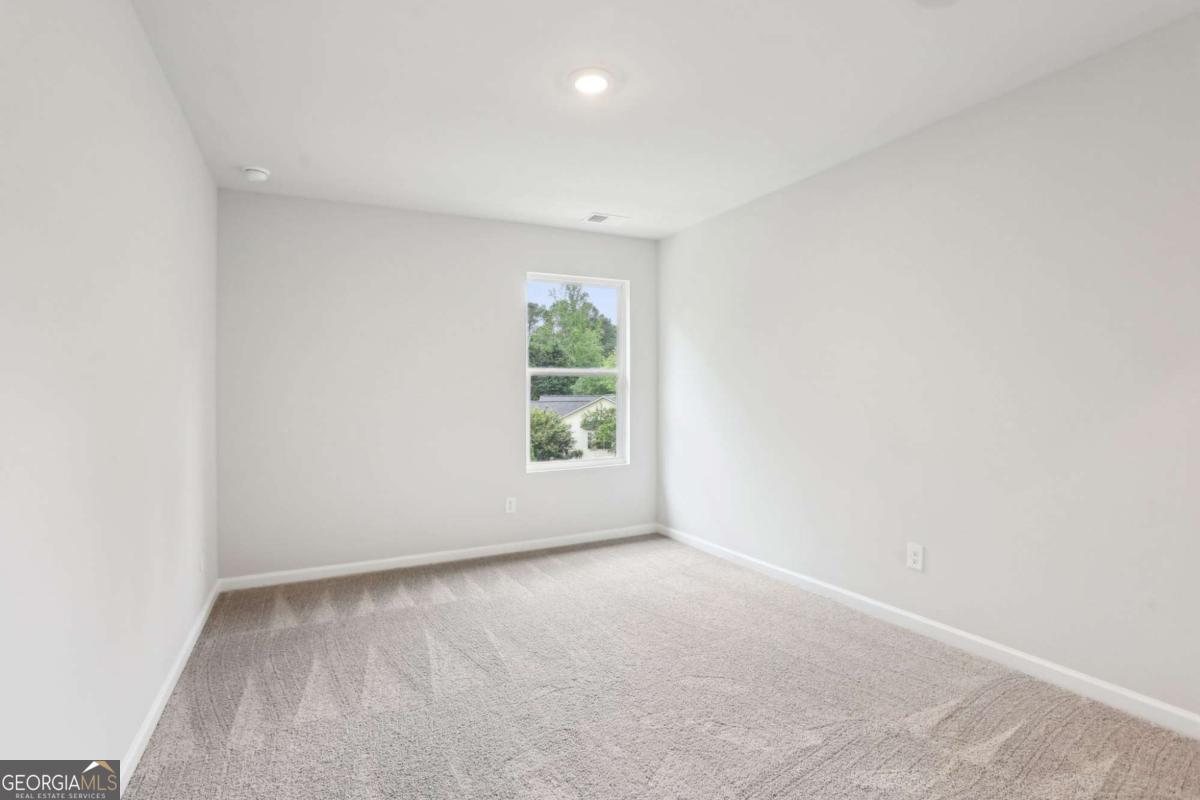
Empty carpeted bedroom with a window overlooking trees.
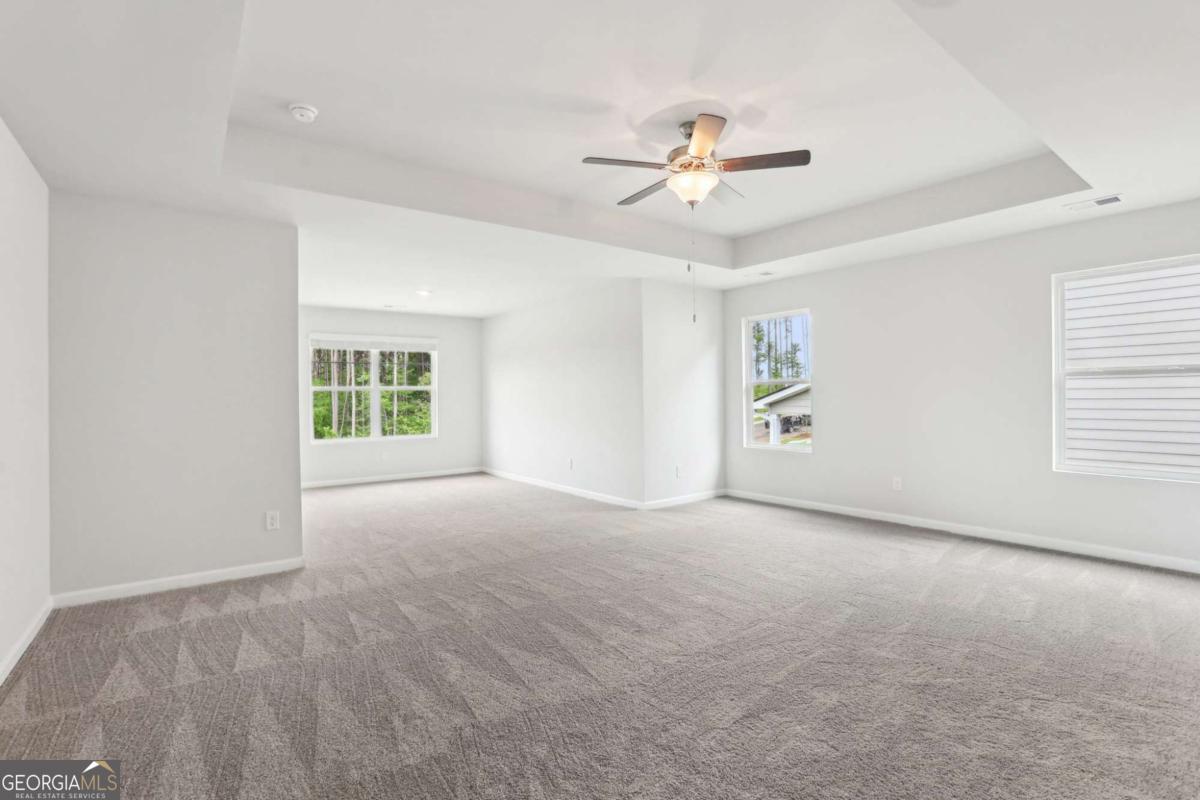
Empty living room with gray carpet, a tray ceiling, and a lit ceiling fan.
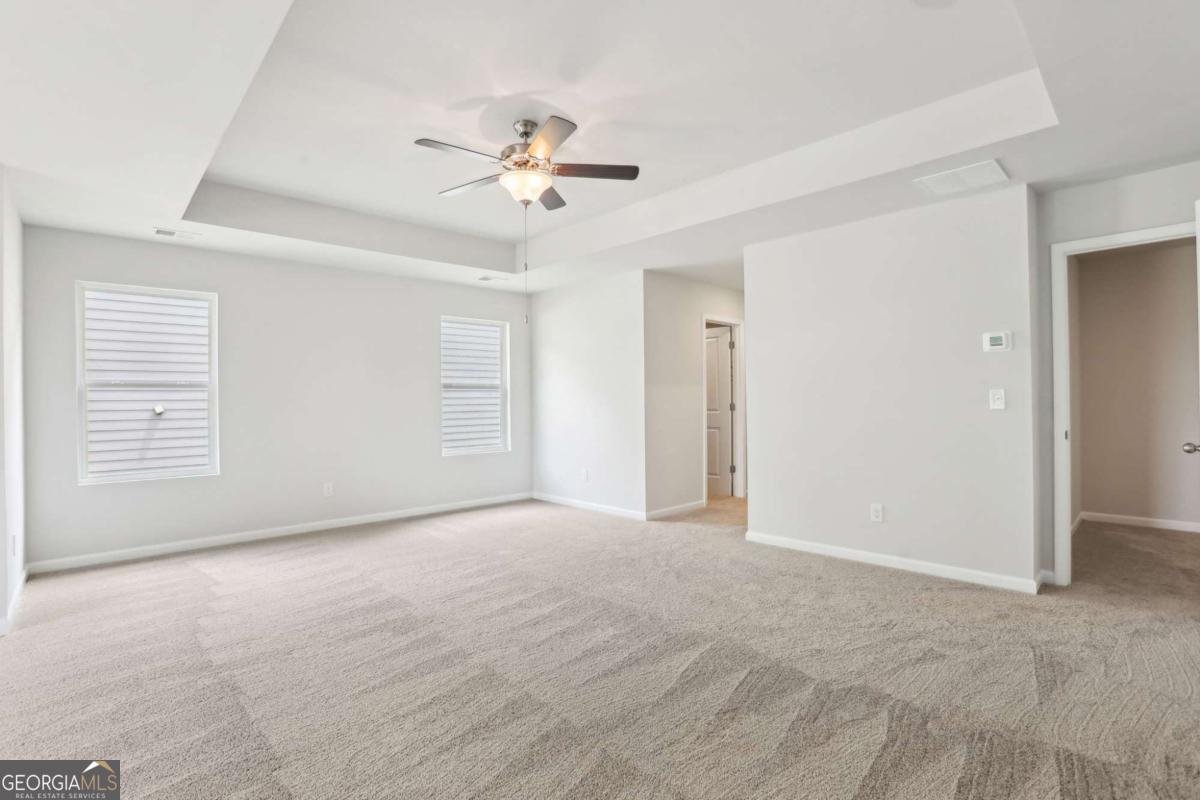
Vacant living room with carpet, shuttered windows, a tray ceiling, and ceiling fan.
Empty carpeted room with gray walls and a window overlooking trees.
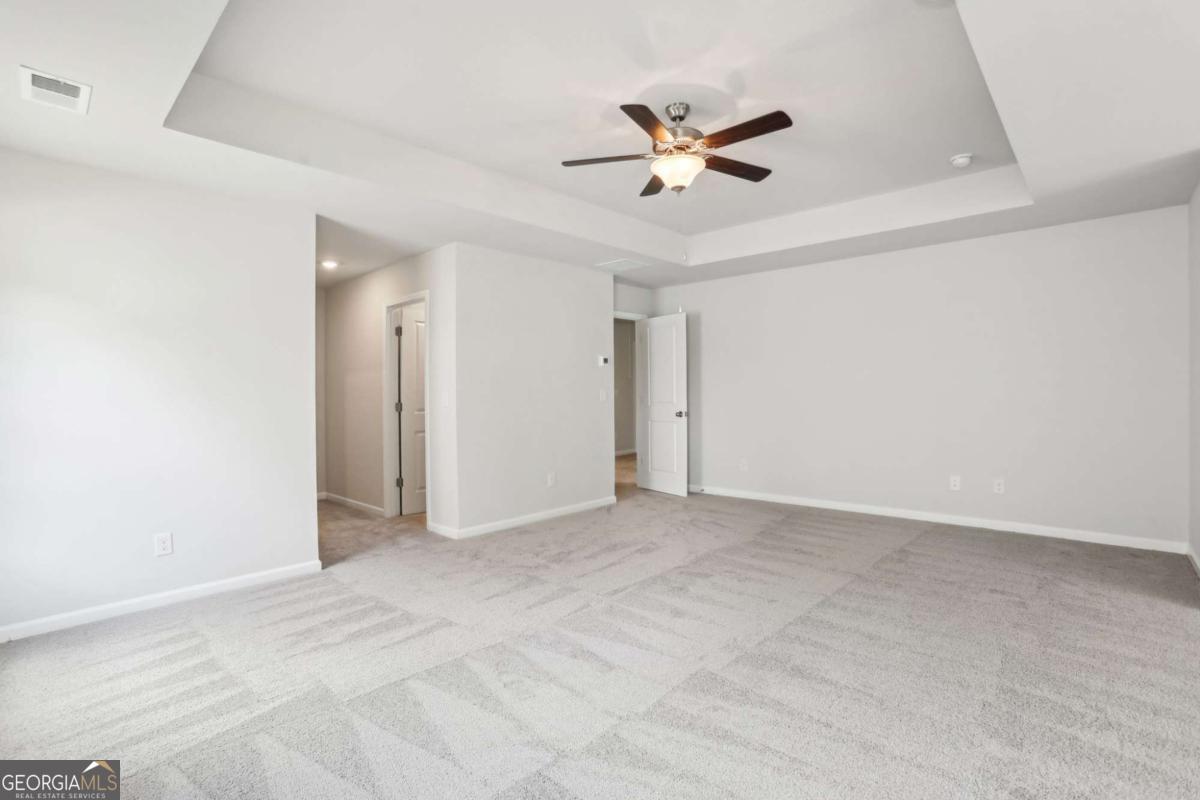
Empty carpeted room with a tray ceiling, ceiling fan, and two open doorways.
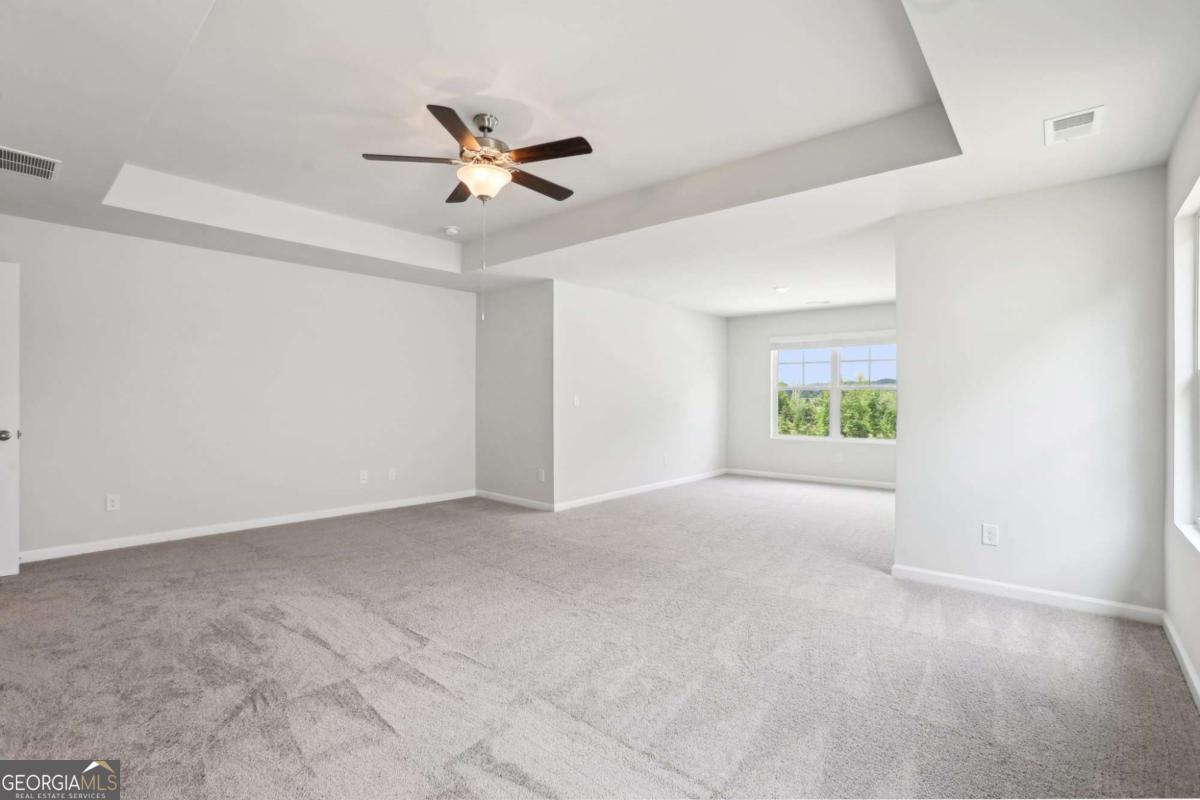
Empty carpeted bedroom with a tray ceiling, ceiling fan, and window overlooking greenery.
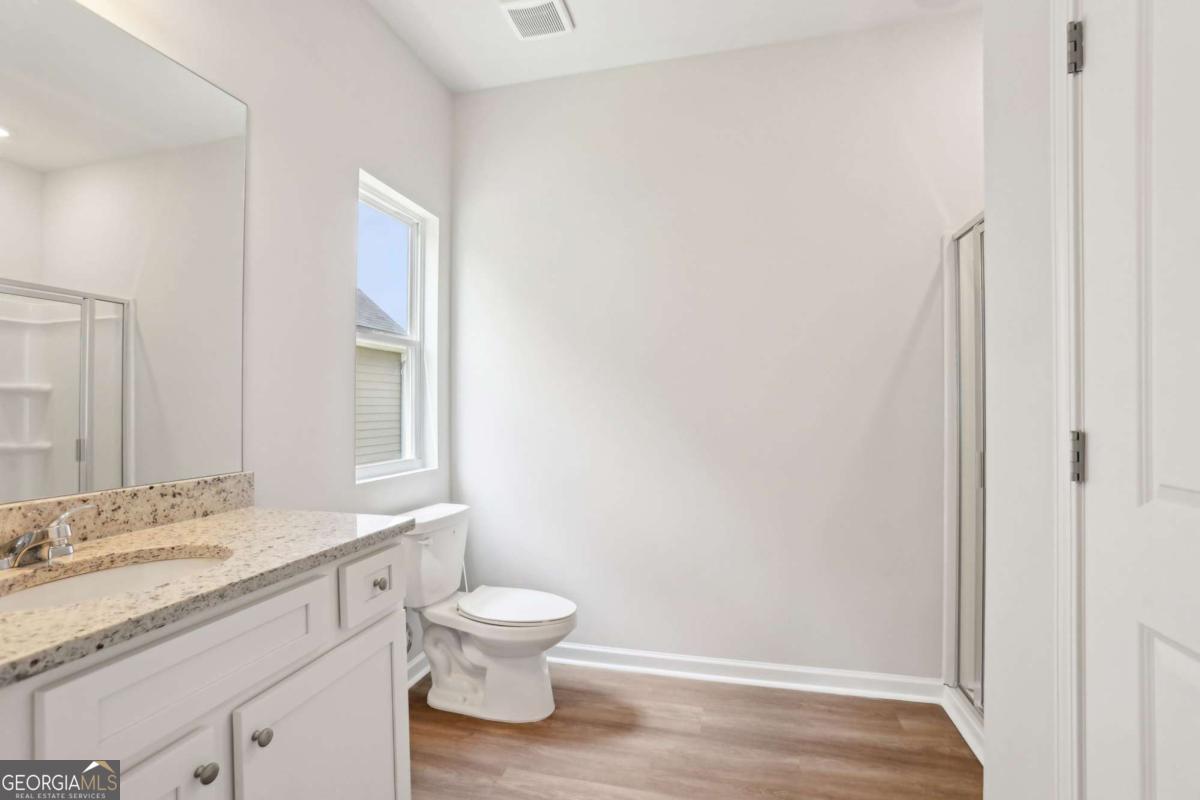
Vacant bathroom with granite vanity, large mirror, toilet, and glass-enclosed shower.
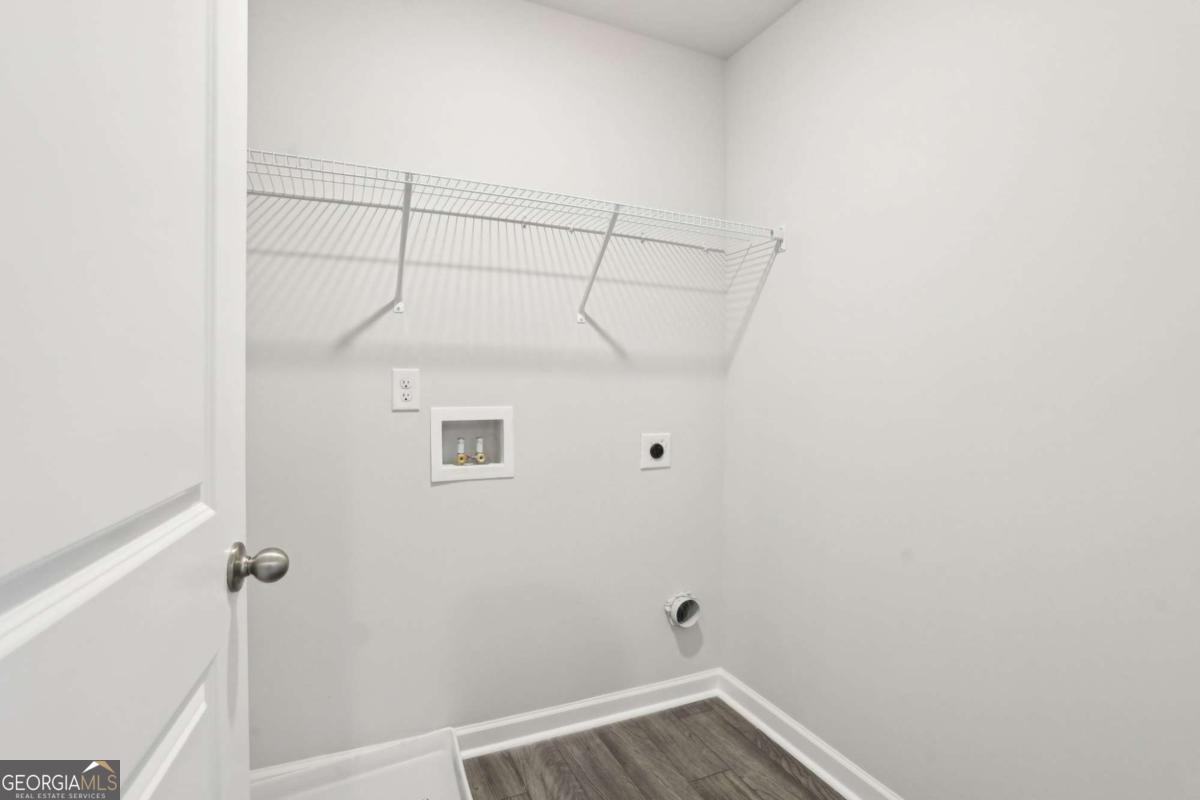
Empty laundry room with washer and dryer hookups, wire shelf, and gray wood-look flooring.
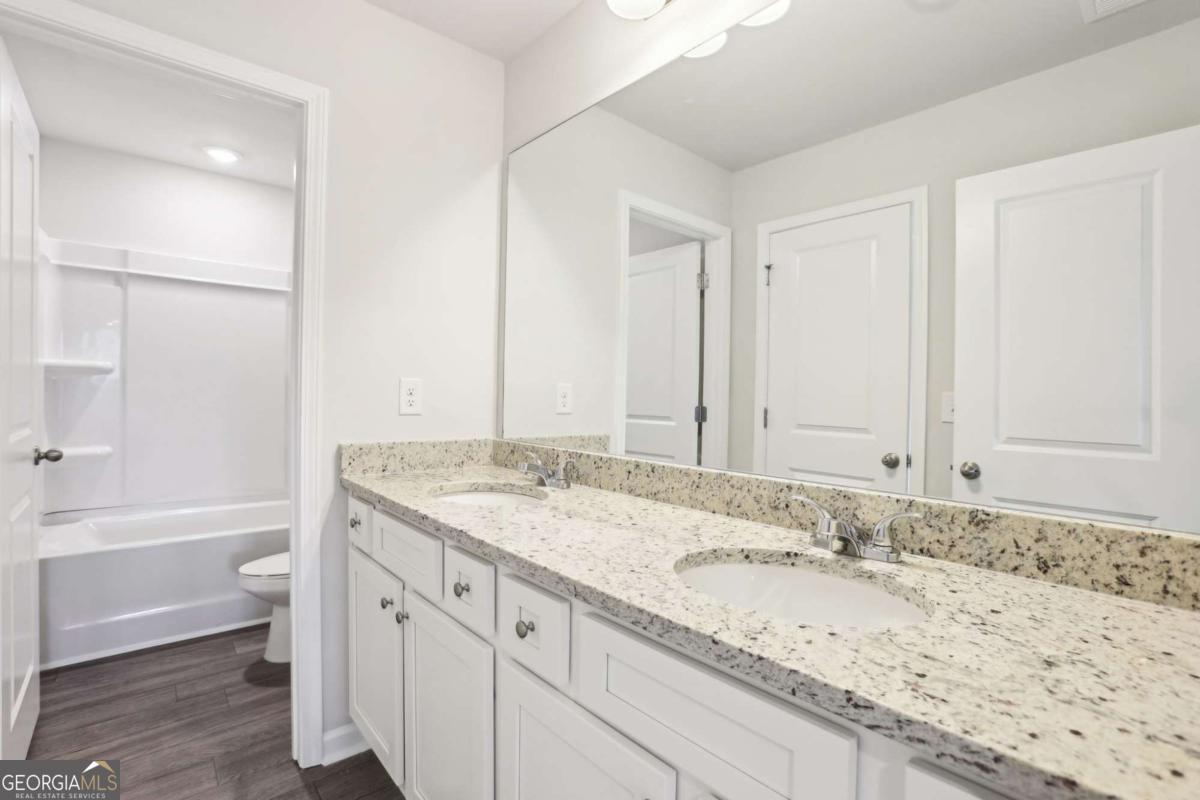
Bathroom with a granite vanity and large mirror beside a white tub and shower.
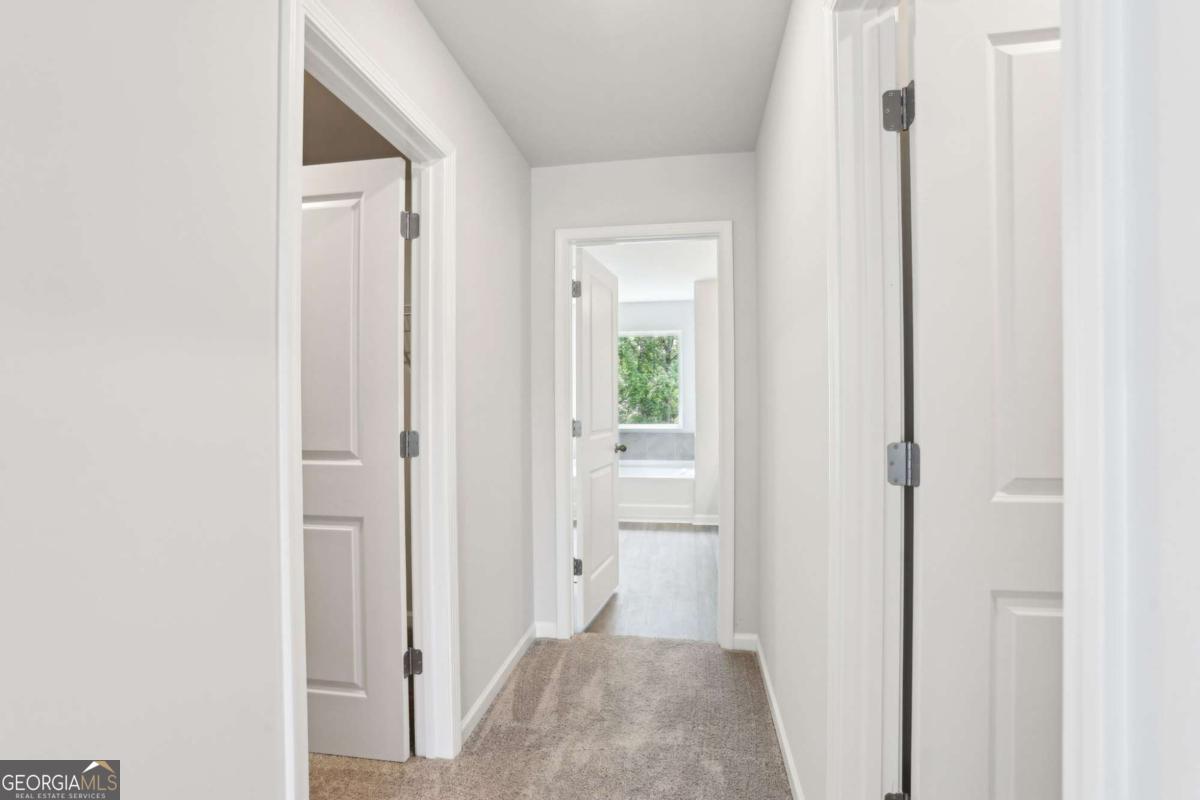
Carpeted hallway with white paneled doors leading to a bright room with a window.
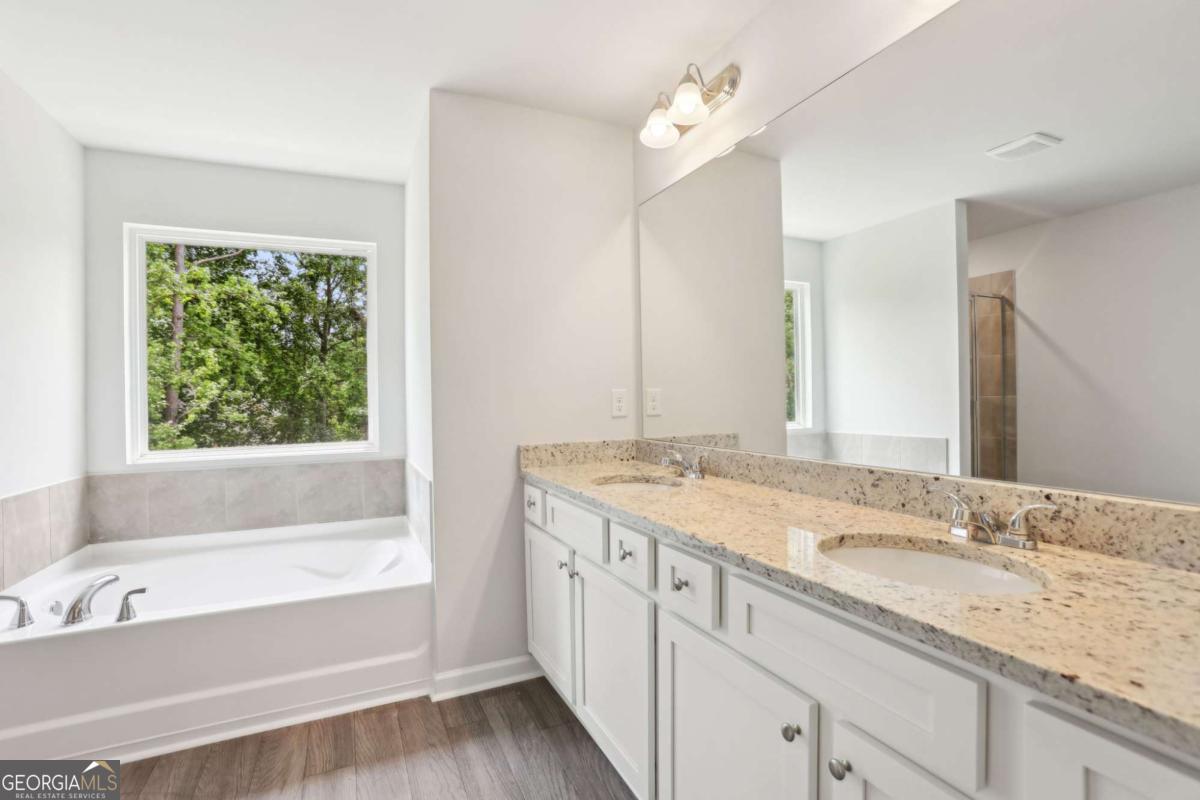
Bathroom with a soaking tub beneath a tree-framed window and a long granite double vanity.
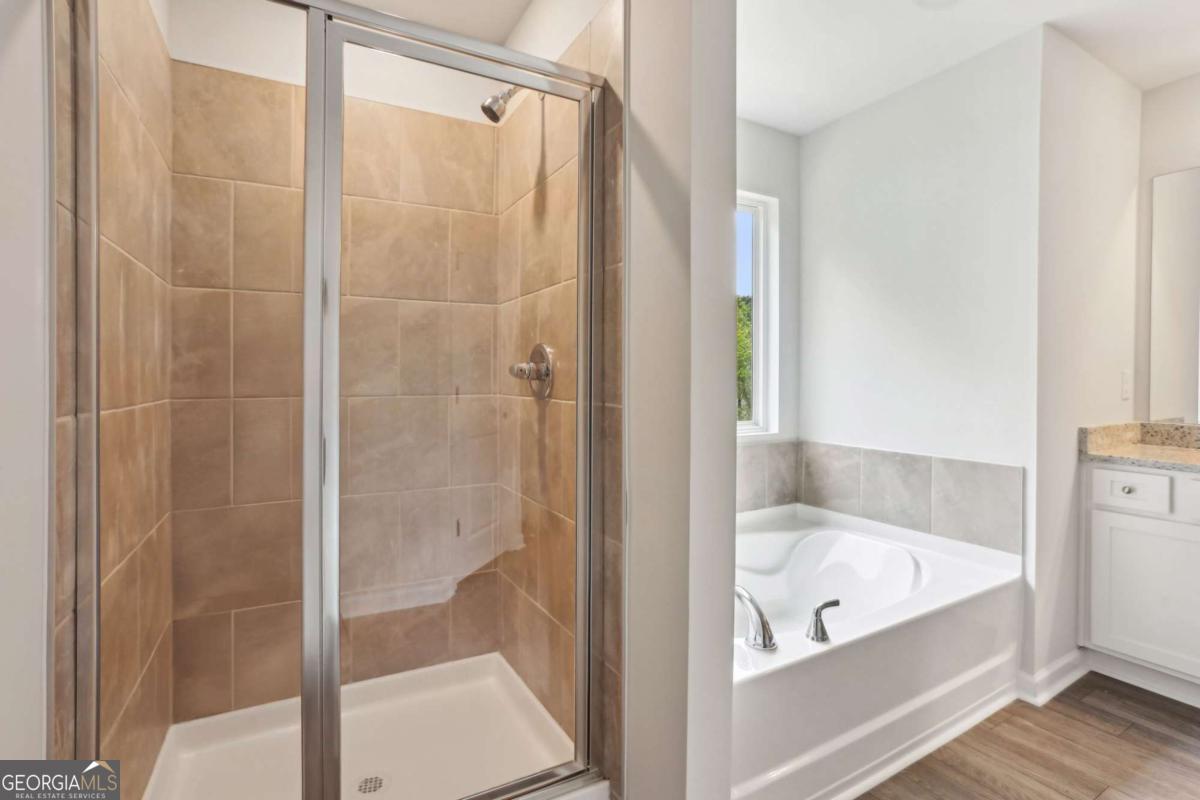
Bathroom with a glass-enclosed tiled shower beside a white soaking tub.
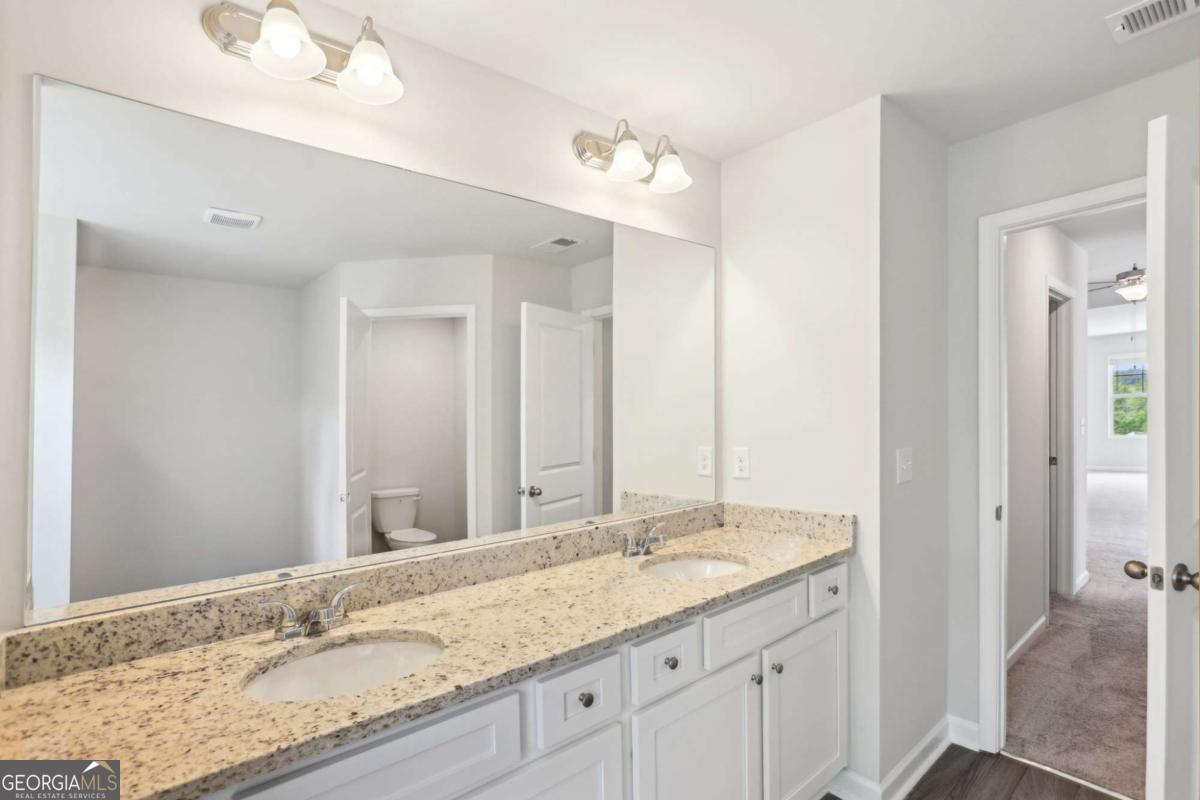
Bathroom with a double-sink vanity, speckled stone countertop, and large mirror.
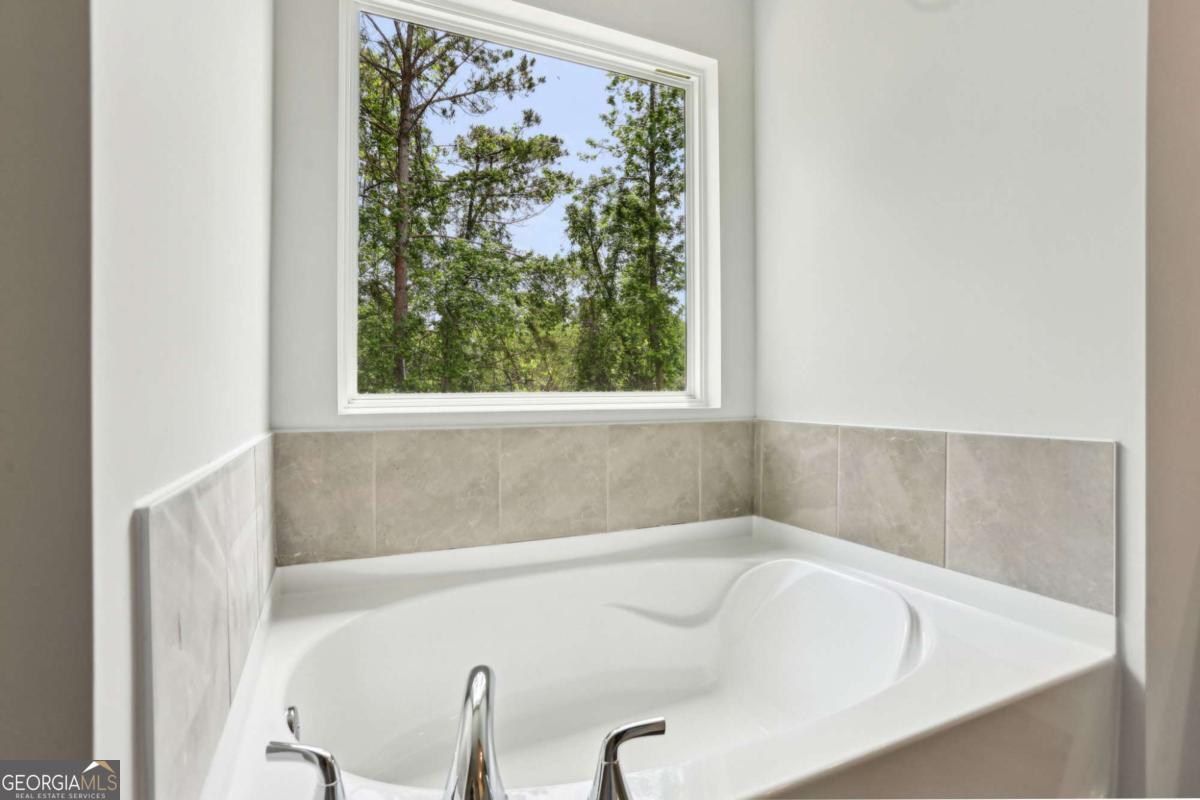
Bathroom soaking tub beneath a window overlooking leafy trees.
SEE ALL PHOTOS
Two-story blue-sided and brick home with an attached garage, covered entry, and concrete driveway.
Two-story brick and blue-gray home with a white garage door, covered entry, and broad driveway.
Two-story brick home with a white double garage door, covered porch, and wide concrete driveway.
Two-story blue-gray house with brick accents, a white garage door, and a covered entry.
Covered front entry with a dark glass-paneled door, blue-gray siding, brick base, and the number 109.
Open-plan living room and kitchen with a gray island, white fireplace, and windows overlooking trees.
Vacant living room with light wood floors, a white fireplace, and windows overlooking greenery.
Vacant living room with a white fireplace, ceiling fan, and large windows overlooking trees.
Kitchen with gray cabinets, stainless appliances, a large stone island, and an open living area.
Unfurnished kitchen with gray cabinetry, a large island, stainless steel appliances, and light wood-look floors.
Kitchen with a granite island and gray cabinets opening to an unfurnished living area.
Bright kitchen with gray cabinets, stainless steel appliances, and a large granite island.
Unfurnished kitchen and dining area with gray cabinets, breakfast bar, and light wood flooring.
Empty bedroom with gray carpet and a window overlooking trees.
Empty bedroom with gray carpet and several white doors.
Empty room with wood-look flooring and a wide window with blinds.
Entryway with a white door and staircase featuring a wood handrail and black balusters.
Upstairs landing with a wooden stair railing, carpeted floor, and open doorways to adjoining rooms.
Carpeted upstairs landing with a wood-and-black metal stair railing and doorway to another room.
Empty bedroom with gray carpet and a window overlooking a green yard.
Empty carpeted room with light gray walls and a window overlooking trees.
Empty carpeted bedroom with a closet doorway and an open door to the upstairs landing.
Empty bedroom with patterned carpet and open doors to a hallway and closet.
Empty carpeted bedroom with a window overlooking trees.
Empty living room with gray carpet, a tray ceiling, and a lit ceiling fan.
Vacant living room with carpet, shuttered windows, a tray ceiling, and ceiling fan.
Empty carpeted room with gray walls and a window overlooking trees.
Empty carpeted room with a tray ceiling, ceiling fan, and two open doorways.
Empty carpeted bedroom with a tray ceiling, ceiling fan, and window overlooking greenery.
Vacant bathroom with granite vanity, large mirror, toilet, and glass-enclosed shower.
Empty laundry room with washer and dryer hookups, wire shelf, and gray wood-look flooring.
Bathroom with a granite vanity and large mirror beside a white tub and shower.
Carpeted hallway with white paneled doors leading to a bright room with a window.
Bathroom with a soaking tub beneath a tree-framed window and a long granite double vanity.
Bathroom with a glass-enclosed tiled shower beside a white soaking tub.
Bathroom with a double-sink vanity, speckled stone countertop, and large mirror.
Bathroom soaking tub beneath a window overlooking leafy trees.
For Sale

218 Cedar Wood Trace

218 Cedar Wood Trace, Winder, GA 30680

$439,900
Introducing the exquisite-MOVE IN READY- 5-bedroom Drake plan at The Hills at Cedar Creek, masterfully crafted by Direct Residential Communities. Nestled within a resort-style swim and tennis community, this home offers unparalleled amenities for your ultimate enjoyment and relaxation. Upon entering, you are greeted by a grand two-story foyer that flows seamlessly into an open, thoughtfully designed living space with 9-foot ceilings and ambient LED disc lighting. The main level features a private guest bedroom with a full bath-perfect for visitors or multi-generational living. The gourmet kitchen is a chef's dream, boasting a generous center island with granite countertops, timeless 36-inch shaker cabinets, an elegant tile backsplash, and a bright breakfast area that effortlessly opens into the family room. Here, a cozy fireplace creates a warm and inviting atmosphere for gatherings. Step through the breakfast area onto a concrete patio, ideal for alfresco dining or unwinding in your private backyard oasis. Silent flooring systems and exquisite vinyl plank flooring throughout the main level enhance the home's tranquil ambiance. Ascend the open iron rail staircase to the owner's suite, a serene retreat complete with a spacious sitting area, dual closets, and an indulgent en-suite bath featuring dual vanities, a walk-in shower, and a luxurious garden tub framed by a picturesque window. The upper level also offers three generously sized bedrooms, a shared bath with dual vanities, and a conveniently located laundry room. For added security and convenience, a smart lock provides keyless entry. The 2-car garage offers ample space, complemented by extended driveways and well-maintained sidewalks throughout this prestigious community. Experience the epitome of elegant living-schedule your tour today.

5
beds

3
baths

2,679 Sq.Ft. LIVING AREA

Pamela Wright-Jordan

Pamela Wright-Jordan

Features & Amenities

Interior

  • total bedrooms5
  • Total bathrooms3
  • full bathrooms3
  • Laundry room In Hall, Upper Level
  • Flooring Carpet, Vinyl
  • APPLIANCES Dishwasher, Microwave
  • other interior Features Double Vanity

Area & Lot

  • Status For Sale
  • Living Area2,679 Sq.Ft.
  • MLS® ID10537355
  • TypeResidential
  • YEAR BUILT2025
  • Architecture StylesOther
  • Water FrontageNo Dock Or Boathouse
  • Elementary SchoolCounty Line
  • Middle SchoolRussell
  • High SchoolWinder Barrow

Exterior

  • STORIES2
  • water SourcePublic
  • utilitiesCable Available, Electricity Available, Sewer Available, Water Available
  • roofComposition
  • lot featuresLevel
  • parkingGarage, Attached
  • HEAT TYPECentral
  • AIR CONDITIONINGCentral Air
  • sewerPublic Sewer
  • SubstructureSlab
  • security FeaturesSmoke Detector(s)

Financial

  • Sales Price$439,900
  • HOA $750
Two-story blue-sided and brick home with an attached garage, covered entry, and concrete driveway.
Two-story brick and blue-gray home with a white garage door, covered entry, and broad driveway.

Upon entering, you are greeted by a grand two-story foyer that flows seamlessly into an open, thoughtfully designed living space with 9-foot ceilings and ambient LED disc lighting.

– Tiffany Biggins
Two-story brick home with a white double garage door, covered porch, and wide concrete driveway.
Two-story brick and blue-gray home with a white garage door, covered entry, and broad driveway.

Schedule a Showing

We would love to show you our beautiful property. Please select your preferred date and time below. An agent will be in touch shortly to confirm your appointment.

Schedule a Showing

We would love to show you our beautiful property. Please select your preferred date and time below. An agent will be in touch shortly to confirm your appointment.

Thank you for your interest in 218 Cedar Wood Trace, Winder, GA 30680. We are reviewing your request and will be in touch shortly!

Mortgage Calculator

Estimate your monthly mortgage payment, including the principal and interest, property taxes, and HOA. Adjust the values to generate a more accurate rate.

All estimates are provided for informational purposes only. Actual amounts may vary.
$0,000 Your Payment 20 15 65
$0,000 Your Payment

Let's Work Together

From homes with main-floor bedrooms to newly constructed properties, we are committed to assisting you in realizing your homeownership dreams by shifting perspectives and turning ambitious visions into reality.

Follow Tiffany on Instagram