4541 Ajo Walk LOT 32
Sold

4541 Ajo Walk LOT 32

4541 Ajo Walk LOT 32, Atlanta, GA 30331

$487,390
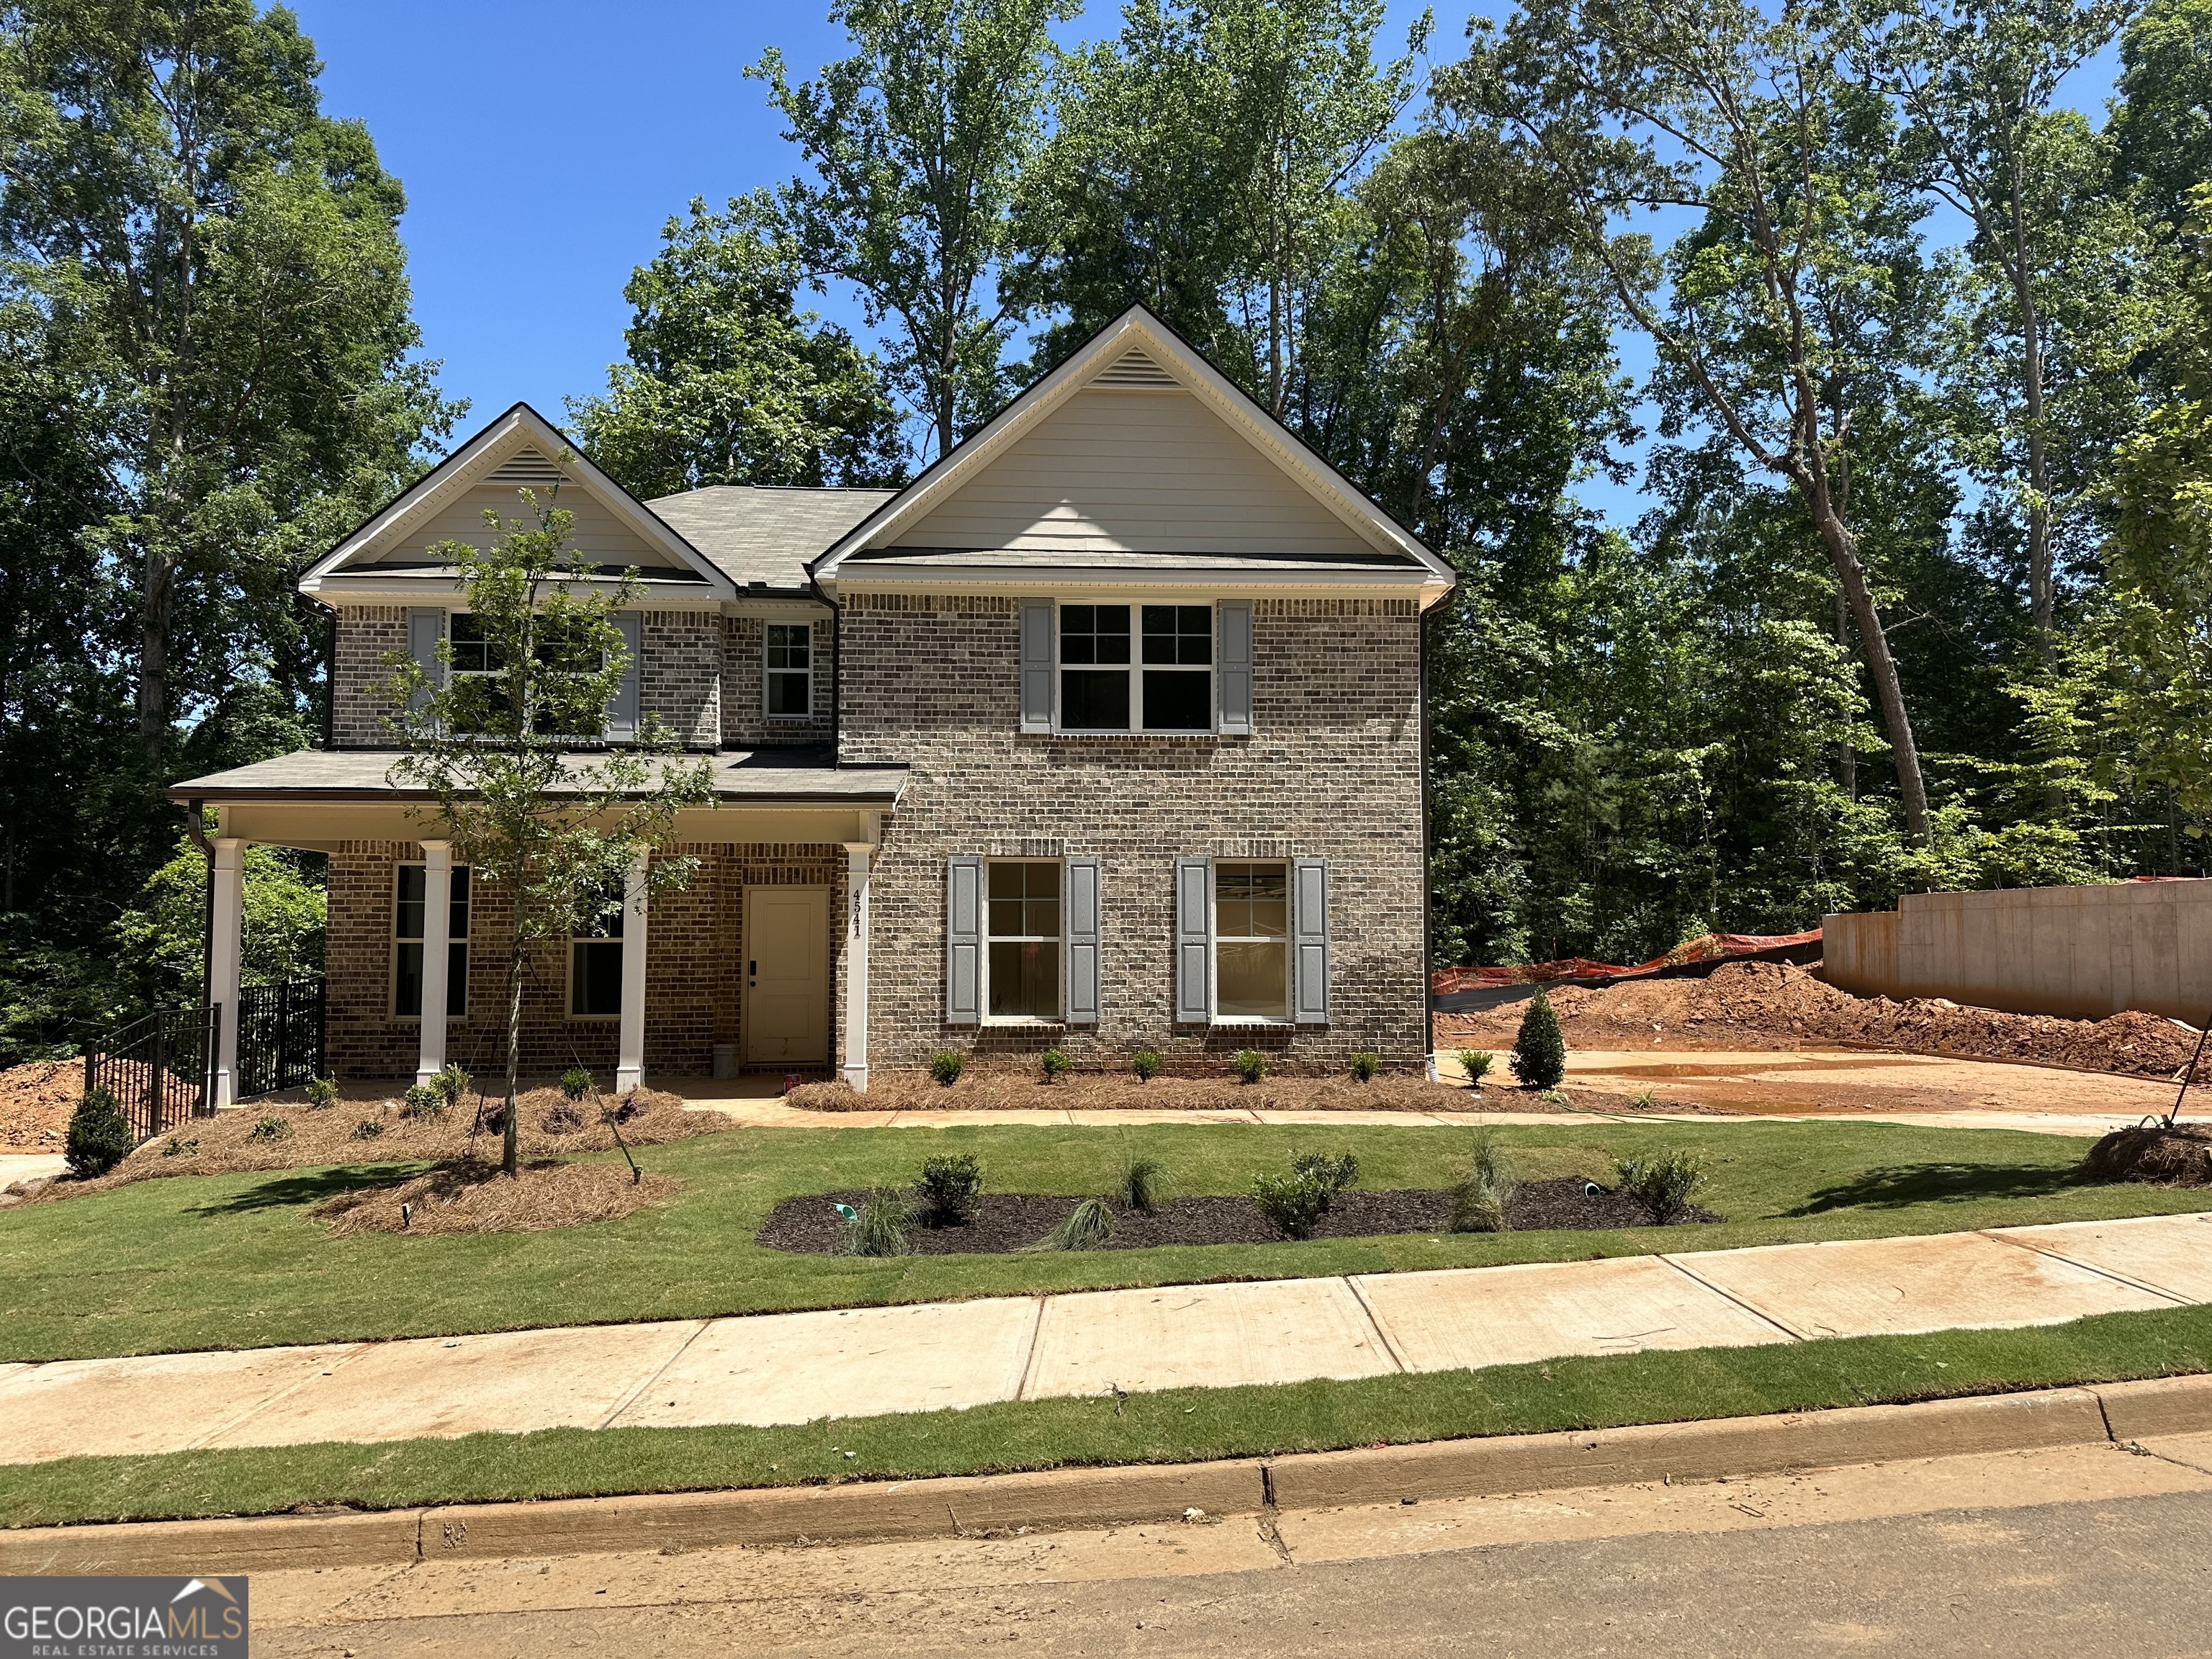
Experience the ultimate in luxurious urban living, comfort, and serenity at its finest in the heart of the city. This home features All Brick front with 4 bedrooms, and 2.5 baths, with a rare side entry garage, creating a harmonious blend of comfort and style. Step into a world of open-concept sophistication, where natural light cascades through every corner of home. The modern kitchen has a contemporary design, adorned with sleek stainless steel appliances and white 42 in cabinets that effortlessly marry form and function. Abundant storage ensures culinary essentials are elegantly organized, making meal preparation a joyful experience. Retreat into the luxurious owner suite, a haven of serenity and solace! Discover a spacious walk-in closet that gracefully accommodates your wardrobe, while the en-suite bath pampers you with comfort and relaxation. A Private yard with a large entertainment deck allows you to connect the sides for full privacy. Whatever your heart desires, there is room for it. Whether unwinding after a long day or hosting gatherings with loved ones. Enjoy the convenience intown living gives, mere moments away from Atlanta's airport, esteemed schools, picturesque parks, and vibrant shopping and entertainment downtown offers. Claim the keys to this lovely home and embark on a journey filled with modern indulgence including state of the art smart home technology including electric car prewiring. Your dream home awaits! This home is scheduled to close end of July! This home has up to 12K incentives or start your mortgage off with a 5.5% with $3,500 Seller Credit!**Stock photos**
4
beds

3
baths

2,506 Sq.Ft. LIVING AREA

9,147.6 Sq.Ft. lot

Tiffany Biggins

Tiffany Biggins

Features & Amenities

Interior

  • total bedrooms4
  • Total bathrooms3
  • full bathrooms2
  • half bathroom1
  • Laundry room In Hall, Upper Level
  • Flooring Carpet, Laminate, Vinyl
  • Fireplace Factory Built, Family Room
  • APPLIANCES Dishwasher, Disposal, Electric Water Heater, Microwave, Range, Stainless Steel Appliance(s)
  • other interior Features Double Vanity, High Ceilings, Separate Shower, Soaking Tub, Vaulted Ceiling(s), Walk-In Closet(s)

Area & Lot

  • Status Sold
  • Date Sold August 22, 2024
  • Living Area2,506 Sq.Ft.
  • Total Area2,506 Sq.Ft.
  • Lot Area9,147.6 Sq.Ft.
  • MLS® ID10309451
  • TypeResidential
  • YEAR BUILT2024
  • NeighborhoodAtlanta
  • Architecture StylesA-Frame, Brick Front, Craftsman, Traditional
  • View DescriptionCity
  • Elementary SchoolDeerwood Academy
  • Middle SchoolBunche
  • High SchoolTherrell

Exterior

  • STORIES2
  • water SourcePublic
  • utilitiesCable Available, Electricity Available, High Speed Internet, Phone Available, Sewer Available, Sewer Connected, Underground Utilities, Water Available
  • roofComposition
  • lot featuresLevel
  • parkingGarage, Attached, Garage Door Opener, Side/Rear Entrance
  • HEAT TYPECentral, Dual, Electric, Hot Water, Zoned
  • AIR CONDITIONINGAttic Fan, Ceiling Fan(s), Central Air, Dual, Electric, Zoned
  • sewerPublic Sewer
  • SubstructureSlab
  • security FeaturesCarbon Monoxide Detector(s), Security System, Smoke Detector(s)

Financial

  • Sales Price$487,390
  • HOA $525/yr
View Virtual Tour

Atlanta

Explore

Let's Work Together

From homes with main-floor bedrooms to newly constructed properties, we are committed to assisting you in realizing your homeownership dreams by shifting perspectives and turning ambitious visions into reality.

Follow Tiffany on Instagram