Clifton K home elevation and two-floor plan by Rockhaven Homes.
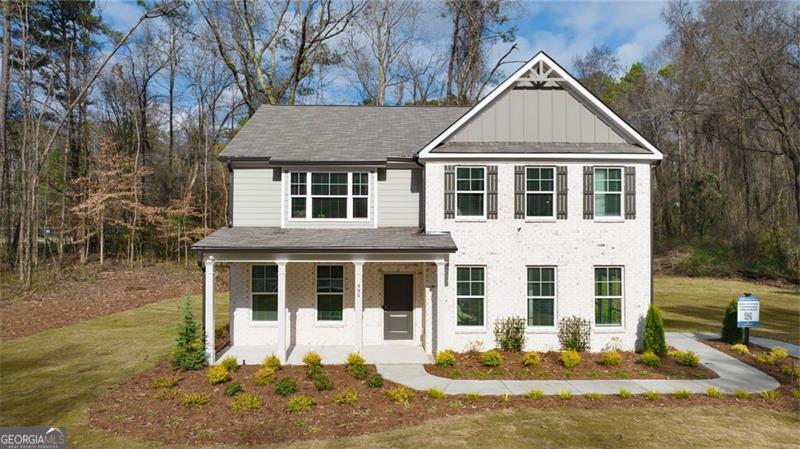
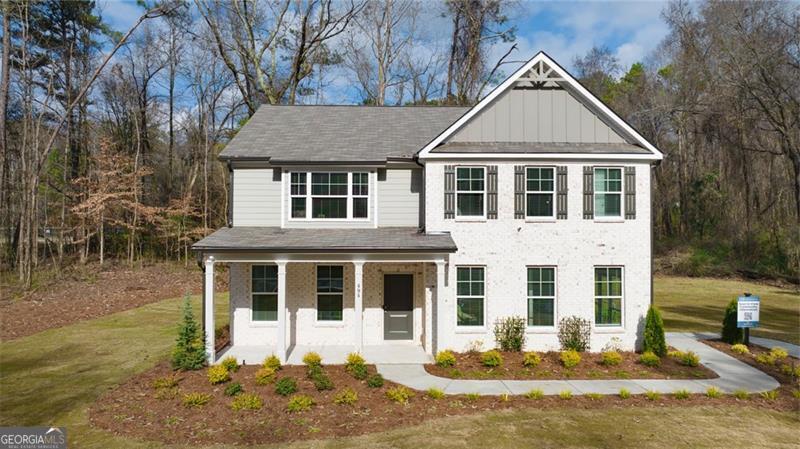
Two-story white house with gray gabled roofs, a covered porch, and wooded surroundings.
Two-story white house with a prominent front gable, covered porch, and landscaped yard.
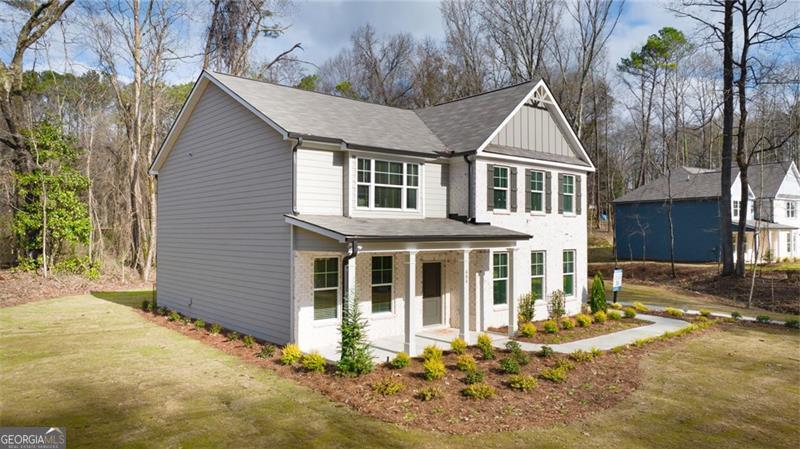
Two-story gray-and-white house with a covered porch and landscaped front yard.
Dining room with a round table, upholstered chairs, patterned rug, and chandelier.
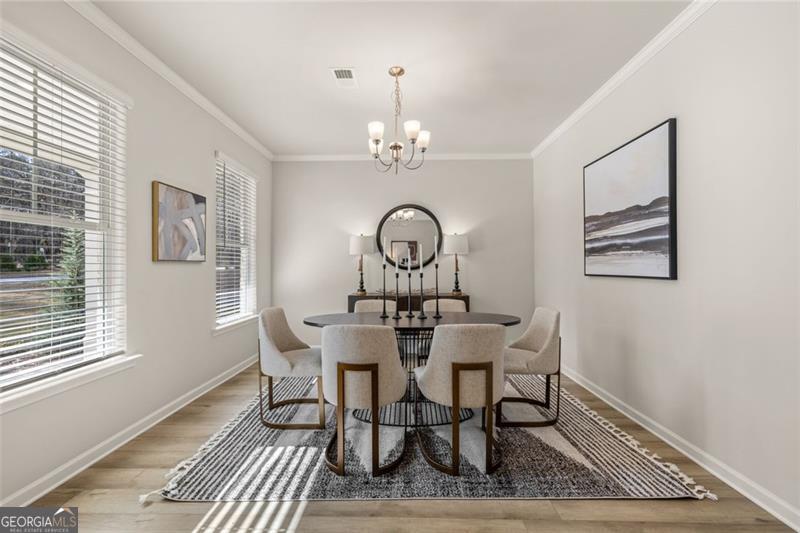
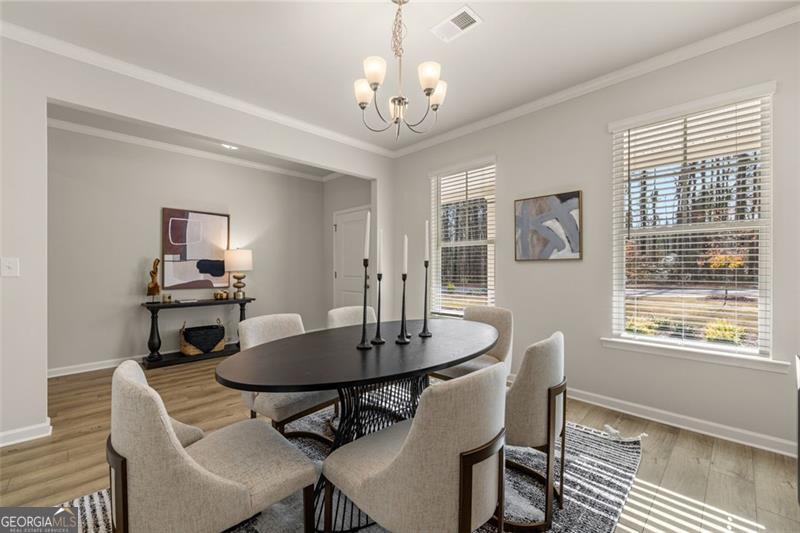
Dining room with a black oval table, upholstered chairs, and large windows with blinds.
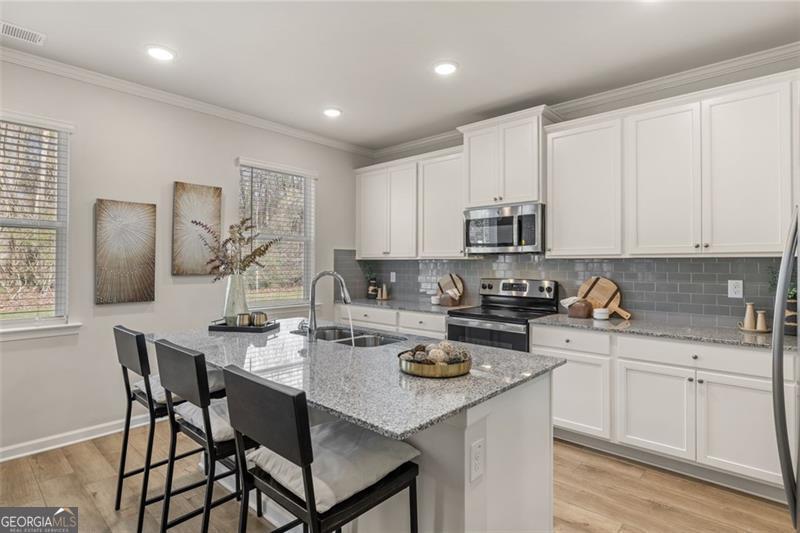
Kitchen with white cabinets, gray tile backsplash, and a granite island with three bar stools.
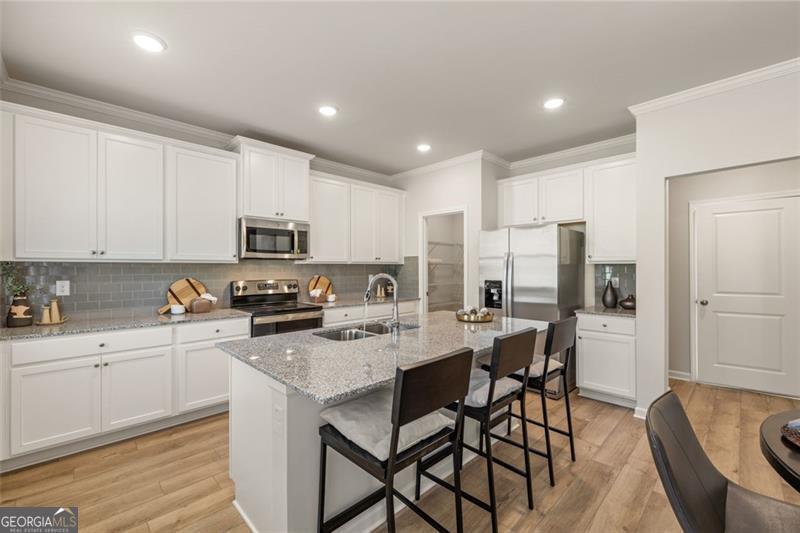
Kitchen with white cabinets, stainless steel appliances, and a granite island with bar stools.
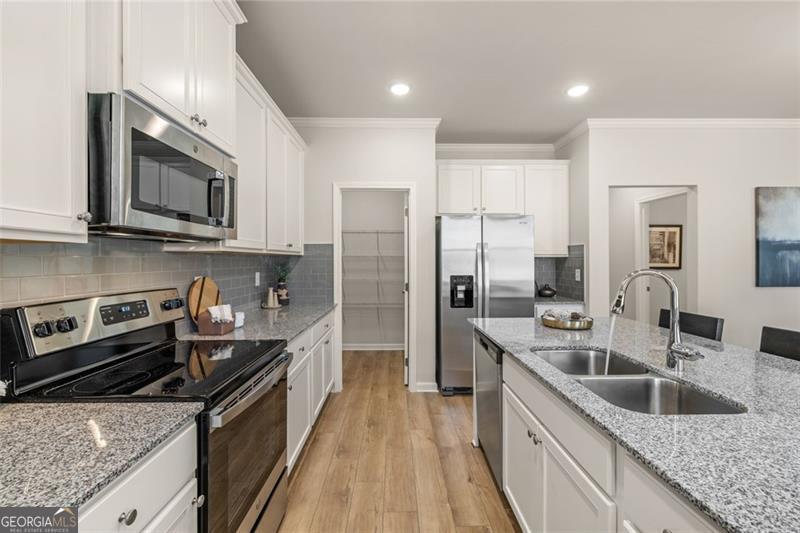
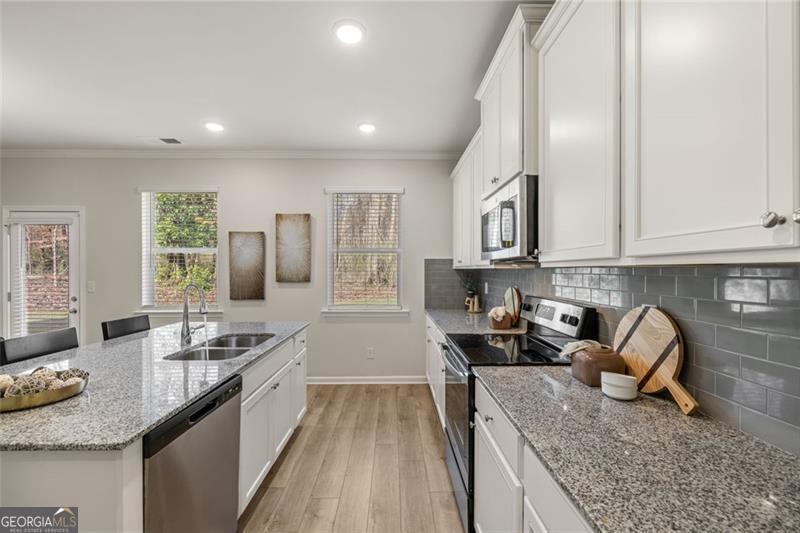
Kitchen with white cabinets, stainless steel appliances, granite counters, and a large island with a double-basin sink.
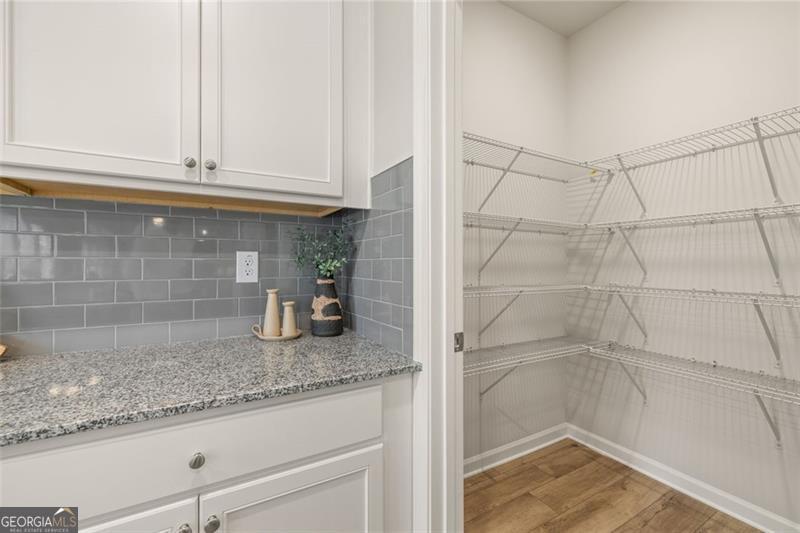
Walk-in pantry with wire shelving beside a granite counter and gray tile backsplash.
Kitchen with white cabinets, gray tile backsplash, granite counters, stainless appliances, and a central island.
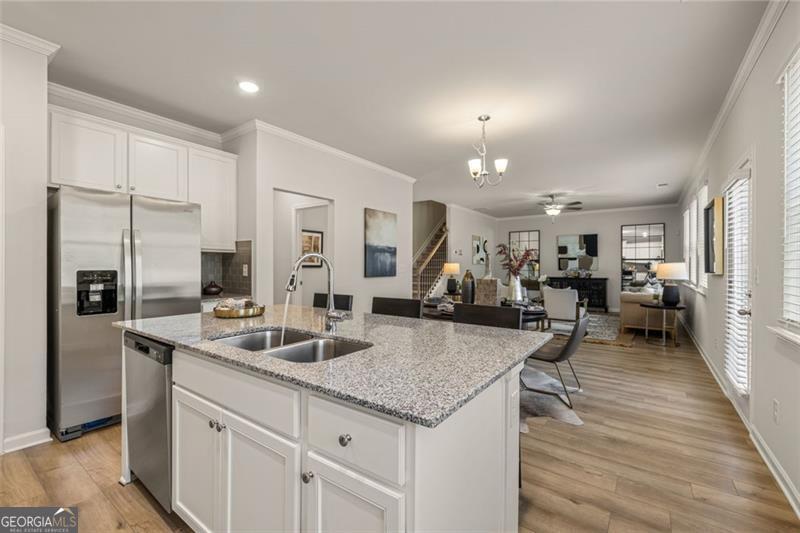
Open-plan kitchen with a large granite island, stainless steel appliances, and a furnished living area beyond.
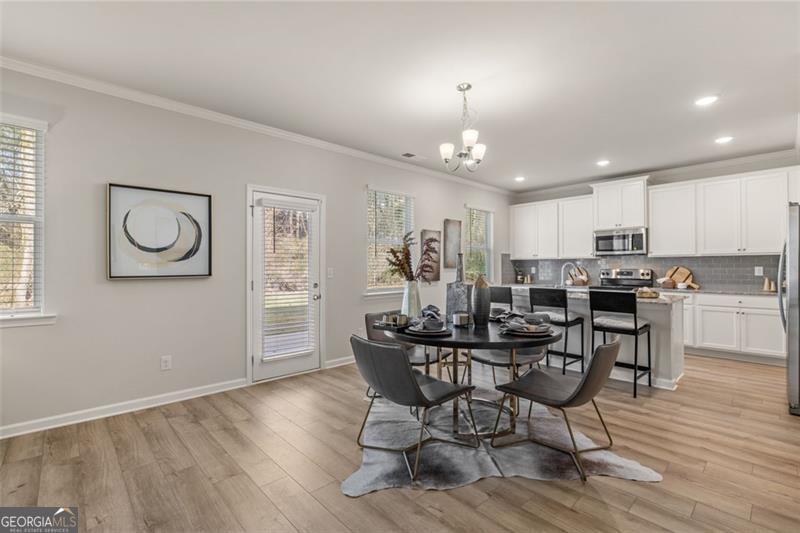
Dining room with a round dark table and chairs, open to a bright living area.
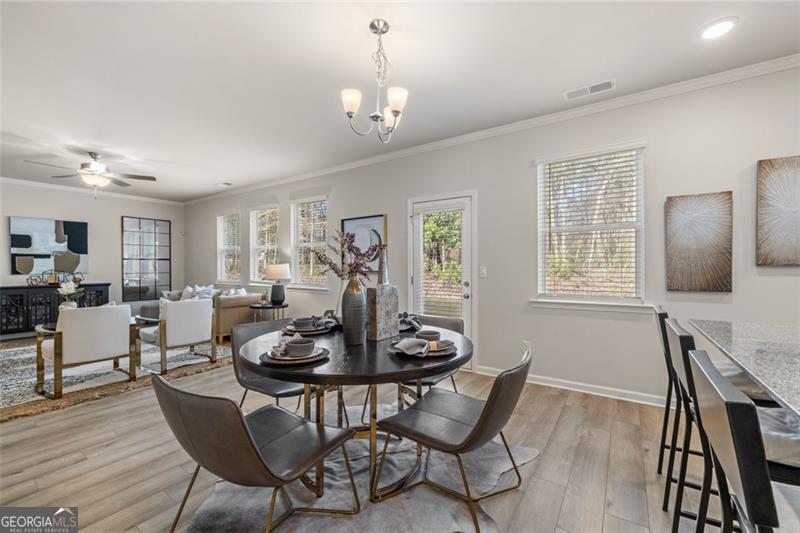
Open dining area with a round table and chairs beside a bright kitchen with white cabinetry.
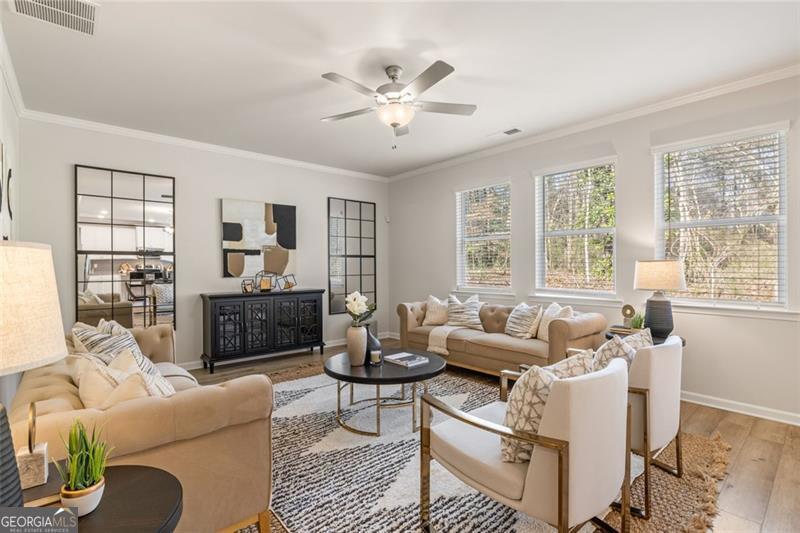
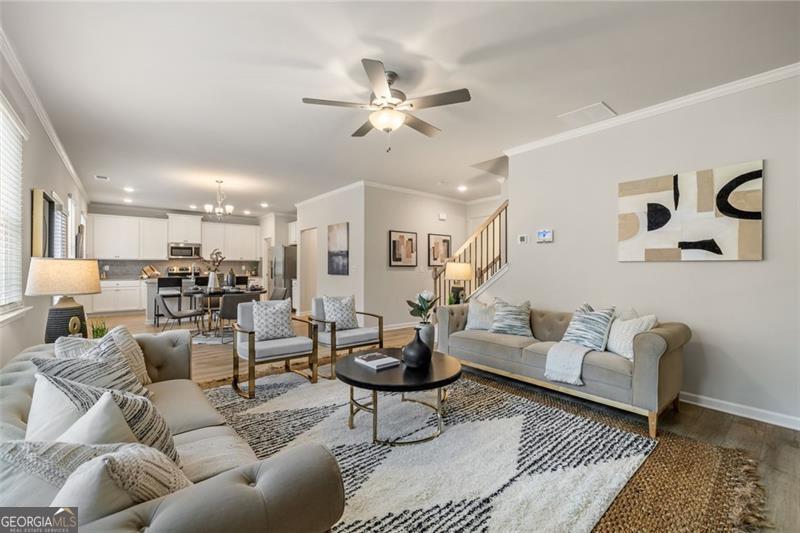
Staged living room with beige seating, a round coffee table, and three large windows.
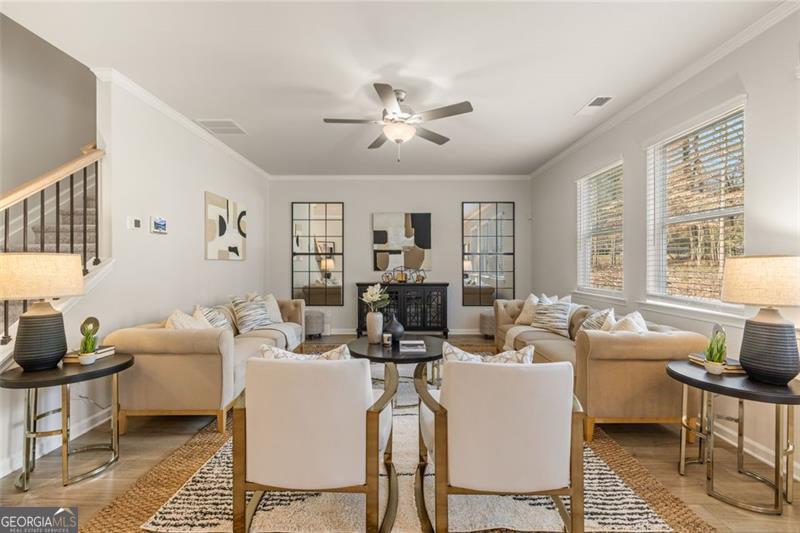
Furnished living room with two seating areas, large windows, and a ceiling fan.
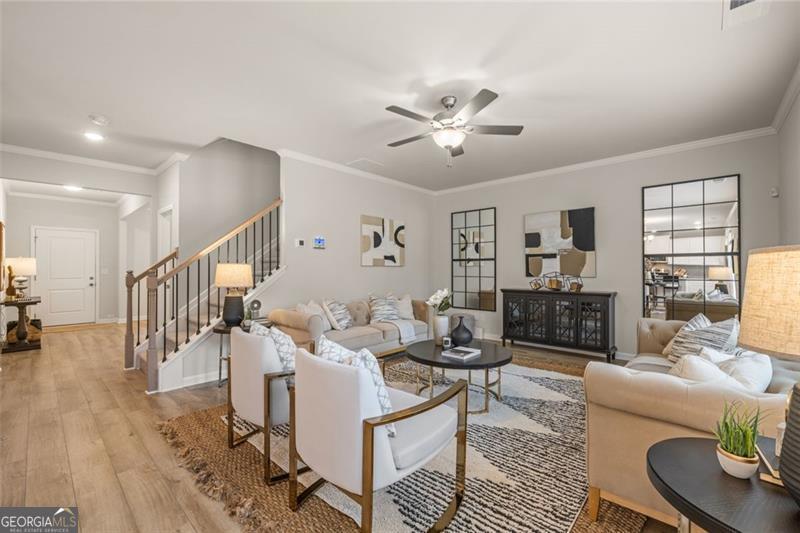
Furnished living room with light sofas, a patterned rug, and a staircase with dark railings.
Living room with neutral sofas and a patterned rug, opening to the kitchen and dining area.
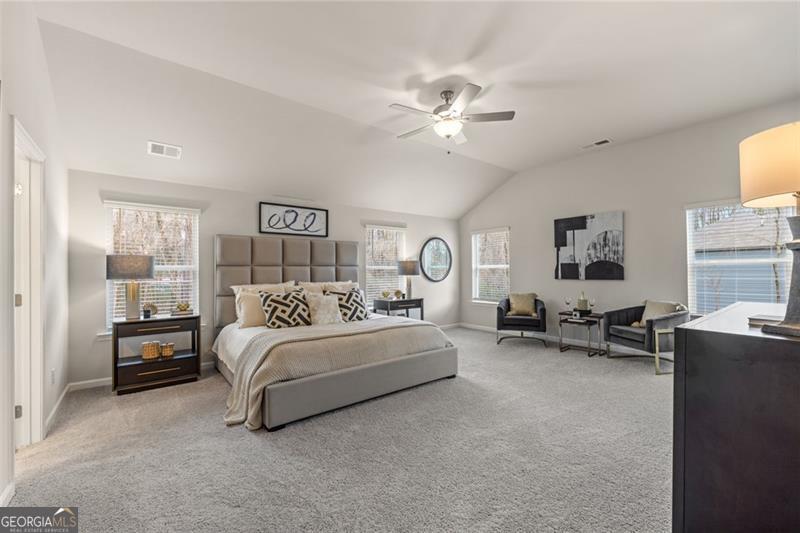
Furnished bedroom with a large bed, vaulted ceiling, and window-side sitting area.
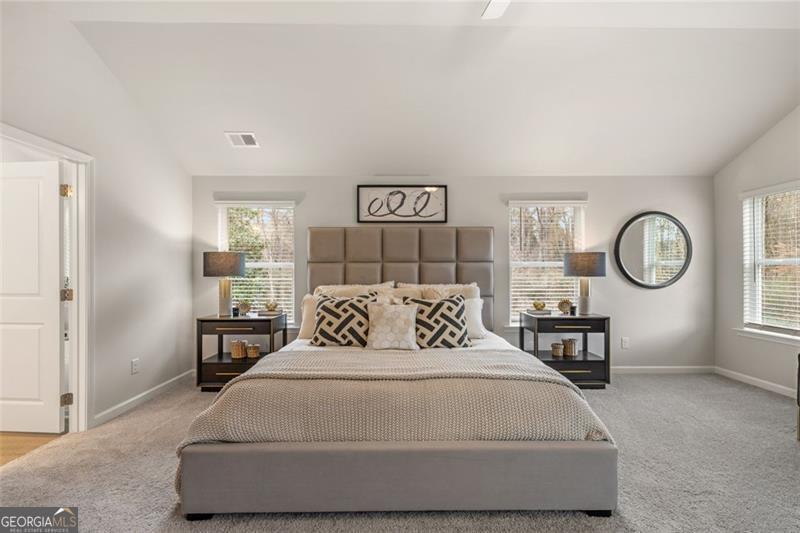
Staged bedroom with a padded taupe headboard, patterned pillows, matching nightstands, and a round wall mirror.
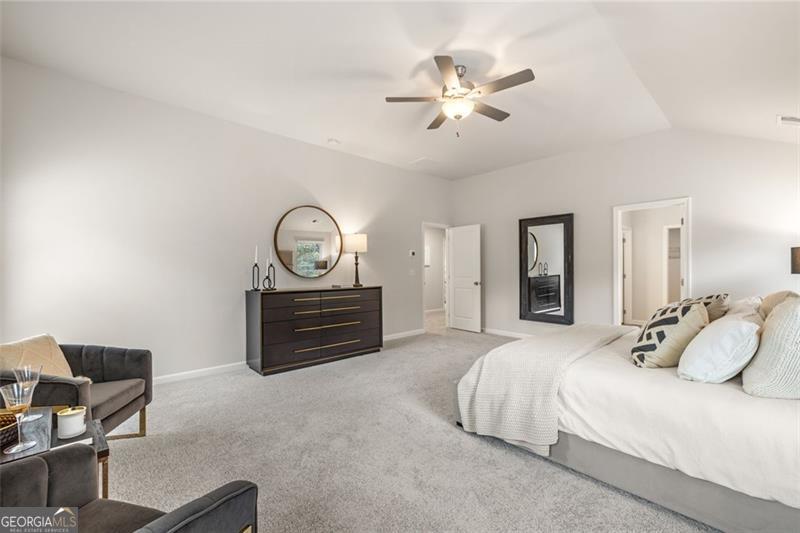
Staged bedroom with a large white bed, dark dresser, round mirror, and ceiling fan.
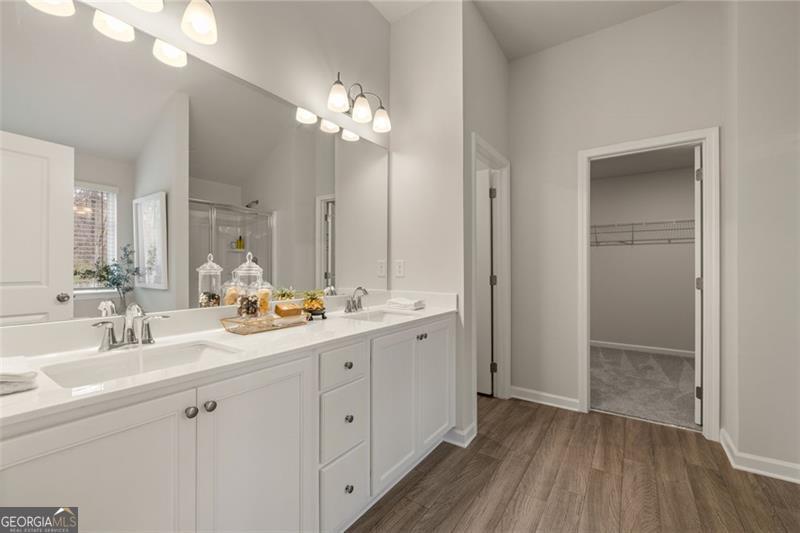
Bathroom with a white double-sink vanity, large mirror, and open walk-in closet.
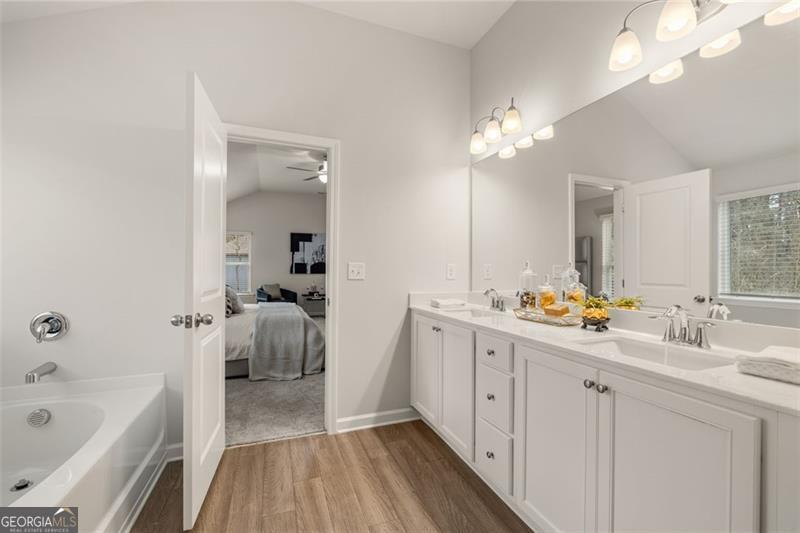
Bathroom with a white double vanity and soaking tub, looking through an open doorway into a bedroom.
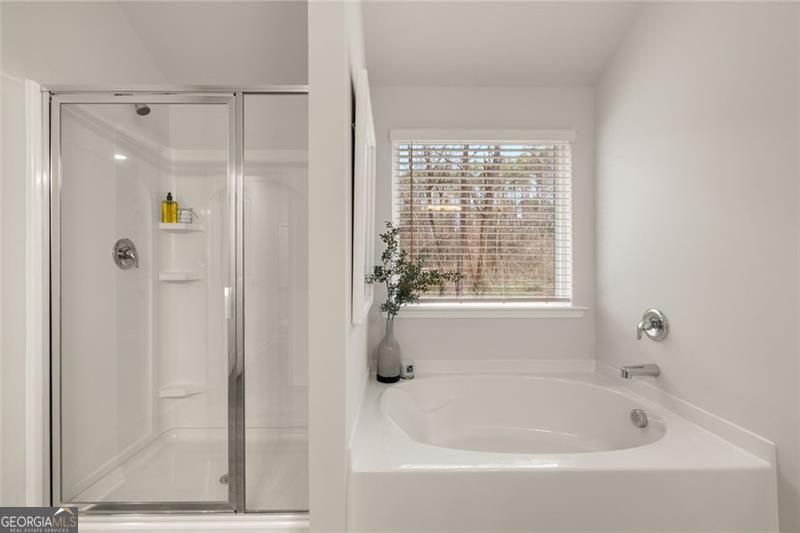
Bathroom with glass shower and built-in tub beneath a window with white blinds.
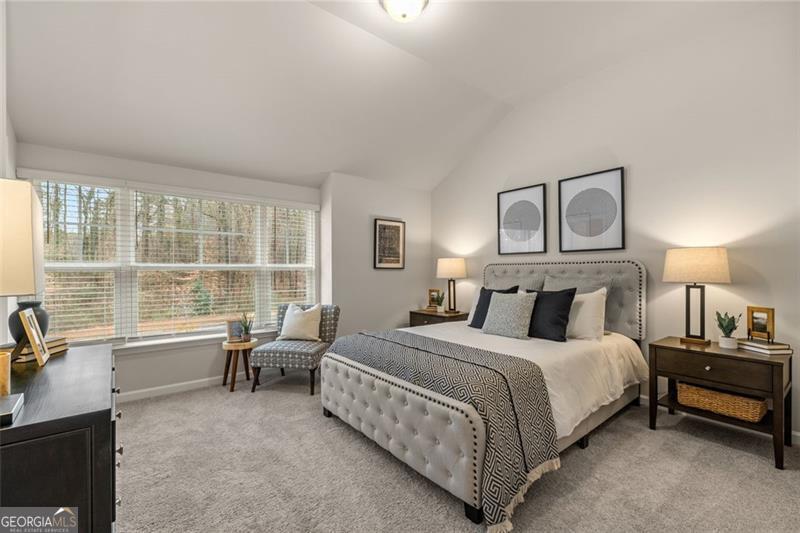
Furnished bedroom with a tufted bed, matching nightstands, and a wide window overlooking trees.
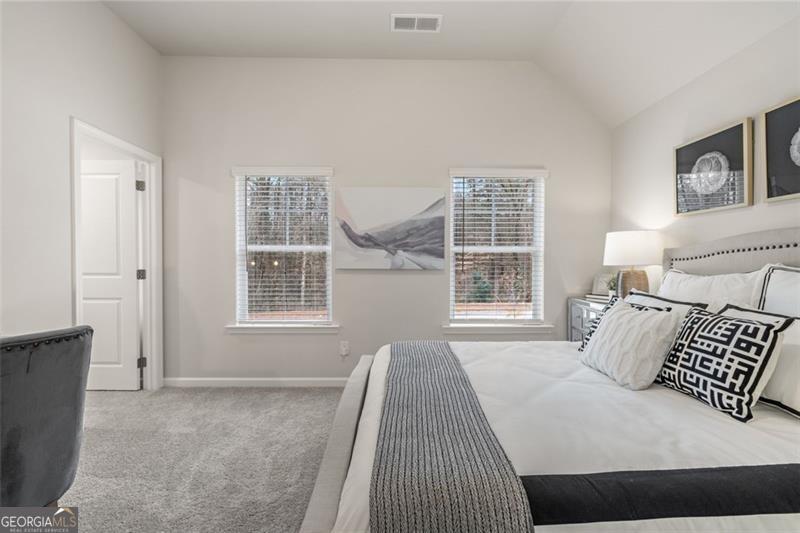
Staged bedroom with a large white bed, patterned pillows, and two windows with blinds.
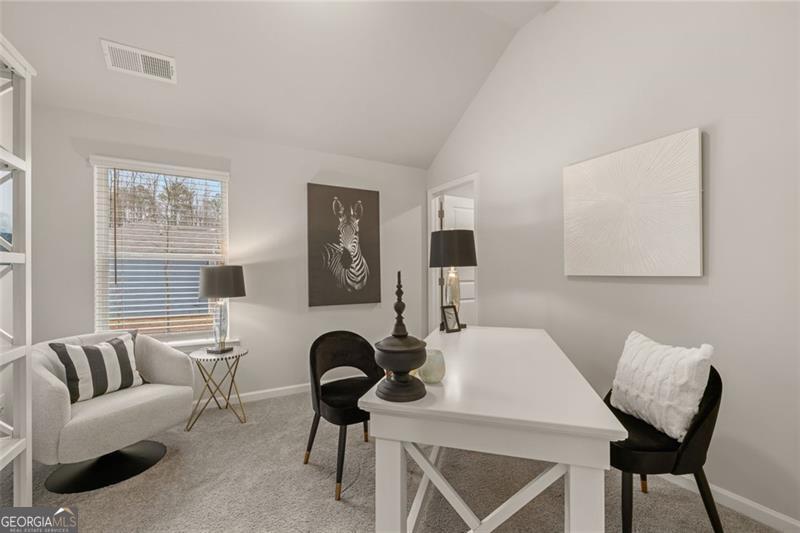
Home office with a white desk, black chairs, and a light sofa beside a window.
SEE ALL PHOTOS
Clifton K home elevation and two-floor plan by Rockhaven Homes.
Two-story white house with gray gabled roofs, a covered porch, and wooded surroundings.
Two-story white house with a prominent front gable, covered porch, and landscaped yard.
Two-story gray-and-white house with a covered porch and landscaped front yard.
Dining room with a round table, upholstered chairs, patterned rug, and chandelier.
Dining room with a black oval table, upholstered chairs, and large windows with blinds.
Kitchen with white cabinets, gray tile backsplash, and a granite island with three bar stools.
Kitchen with white cabinets, stainless steel appliances, and a granite island with bar stools.
Kitchen with white cabinets, stainless steel appliances, granite counters, and a large island with a double-basin sink.
Walk-in pantry with wire shelving beside a granite counter and gray tile backsplash.
Kitchen with white cabinets, gray tile backsplash, granite counters, stainless appliances, and a central island.
Open-plan kitchen with a large granite island, stainless steel appliances, and a furnished living area beyond.
Dining room with a round dark table and chairs, open to a bright living area.
Open dining area with a round table and chairs beside a bright kitchen with white cabinetry.
Staged living room with beige seating, a round coffee table, and three large windows.
Furnished living room with two seating areas, large windows, and a ceiling fan.
Furnished living room with light sofas, a patterned rug, and a staircase with dark railings.
Living room with neutral sofas and a patterned rug, opening to the kitchen and dining area.
Furnished bedroom with a large bed, vaulted ceiling, and window-side sitting area.
Staged bedroom with a padded taupe headboard, patterned pillows, matching nightstands, and a round wall mirror.
Staged bedroom with a large white bed, dark dresser, round mirror, and ceiling fan.
Bathroom with a white double-sink vanity, large mirror, and open walk-in closet.
Bathroom with a white double vanity and soaking tub, looking through an open doorway into a bedroom.
Bathroom with glass shower and built-in tub beneath a window with white blinds.
Furnished bedroom with a tufted bed, matching nightstands, and a wide window overlooking trees.
Staged bedroom with a large white bed, patterned pillows, and two windows with blinds.
Home office with a white desk, black chairs, and a light sofa beside a window.
For Sale

495 Hancock Drive SE

495 Hancock Drive SE, Atlanta, GA 30354

$519,990
BUILDER CLOSEOUT! UP TO 18K in INCENTIVES! Minutes from downtown Atlanta, the Airport, Interstate 285, Grant Part...Looking for the perfect location? Look no further! Discover your own private oasis in the middle of the city! Enjoy the captivating Clifton floor plan. This home features 4 bedrooms, 2.5 baths, with brick water table and a rare side entry garage, creating a harmonious blend of comfort and style. Step into a world of open-concept sophistication, where natural light cascades through every corner of home. The modern kitchen has a contemporary design, adorned with sleek stainless-steel appliances that effortlessly marry form and function-perfect for entertaining! Abundant storage ensures culinary essentials are elegantly organized, making meal preparation a joyful experience. Retreat into the luxurious owner suite, a haven of serenity and solace! Discover a spacious walk-in closet that gracefully accommodates your wardrobe, while the in-suite bath pampers you with comfort and relaxation. Enjoy the convenience intown living gives, mere moments away from shopping, highways and picturesque parks. Claim the keys to this lovely home and embark on a journey filled with modern indulgence including state of the art smart home technology including electric car prewiring. Your dream home awaits! Enjoy up to 18k incentives and/or special financing on this home! Office Hours are Monday - Saturday 10-6 and Sunday 1-6. **Stock photos**

4
beds

3
baths

2,506 Sq.Ft. LIVING AREA

0.38 Acres lot

Pamela Wright-Jordan

Pamela Wright-Jordan

Features & Amenities

Interior

  • total bedrooms4
  • Total bathrooms3
  • full bathrooms2
  • half bathroom1
  • Laundry room In Hall, Upper Level, Laundry Closet
  • Flooring Carpet, Laminate, Vinyl
  • APPLIANCES Electric Water Heater, Microwave, Cooktop, Dishwasher
  • other interior Features Walk-In Closet(s), Soaking Tub, High Ceilings

Area & Lot

  • Status For Sale
  • Living Area2,506 Sq.Ft.
  • Lot Area0.38 Acres
  • MLS® ID10399044
  • TypeResidential
  • YEAR BUILT2024
  • NeighborhoodAtlanta
  • Architecture StylesBrick Front, Traditional
  • Elementary SchoolHumphries
  • Middle SchoolLong
  • High SchoolSouth Atlanta

Exterior

  • STORIES3
  • water SourcePublic
  • utilitiesCable Available, Electricity Available, High Speed Internet, Sewer Connected, Underground Utilities, Phone Available, Water Available
  • roofComposition
  • lot featuresPrivate, Sloped
  • parkingGarage Door Opener, Garage, Attached, Side/Rear Entrance, Basement
  • HEAT TYPECentral, Electric
  • AIR CONDITIONINGCeiling Fan(s), Central Air, Electric, Attic Fan, Zoned
  • sewerPublic Sewer
  • security FeaturesSecurity System, Smoke Detector(s)
  • other exterior FeaturesSprinkler System

Financial

  • Sales Price$519,990
  • HOA $625
Clifton K home elevation and two-floor plan by Rockhaven Homes.
Two-story white house with gray gabled roofs, a covered porch, and wooded surroundings.

Discover your own private oasis in the middle of the city!

– Tiffany Biggins
Two-story white house with a prominent front gable, covered porch, and landscaped yard.
View Virtual Tour
Two-story white house with gray gabled roofs, a covered porch, and wooded surroundings.

Schedule a Showing

We would love to show you our beautiful property. Please select your preferred date and time below. An agent will be in touch shortly to confirm your appointment.

Schedule a Showing

We would love to show you our beautiful property. Please select your preferred date and time below. An agent will be in touch shortly to confirm your appointment.

Thank you for your interest in 495 Hancock Drive SE, Atlanta, GA 30354. We are reviewing your request and will be in touch shortly!

Mortgage Calculator

Estimate your monthly mortgage payment, including the principal and interest, property taxes, and HOA. Adjust the values to generate a more accurate rate.

All estimates are provided for informational purposes only. Actual amounts may vary.
$0,000 Your Payment 20 15 65
$0,000 Your Payment

Atlanta

Explore

Let's Work Together

From homes with main-floor bedrooms to newly constructed properties, we are committed to assisting you in realizing your homeownership dreams by shifting perspectives and turning ambitious visions into reality.

Follow Tiffany on Instagram