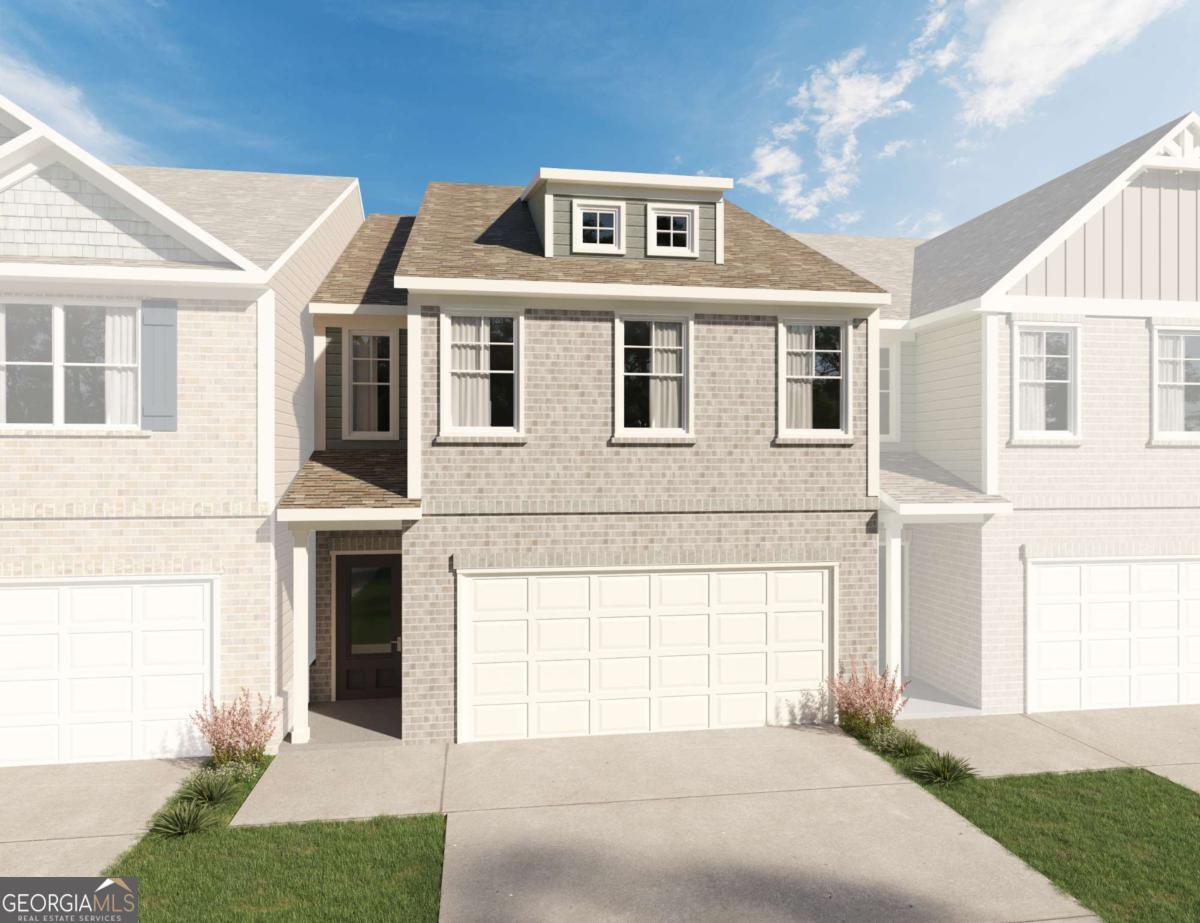
Two-story brick townhouse with a two-car garage, covered entry, and dormer.
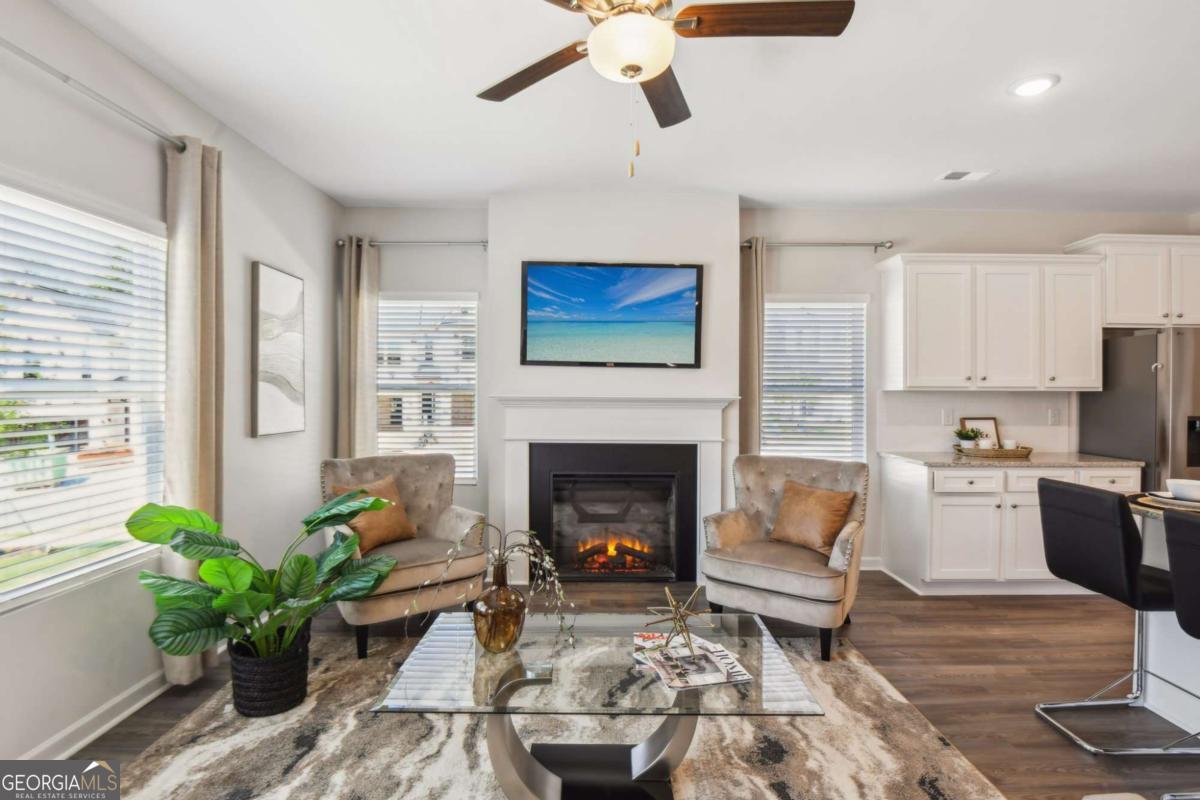
Living room with a fireplace, two armchairs, and an open white-cabinet kitchen.
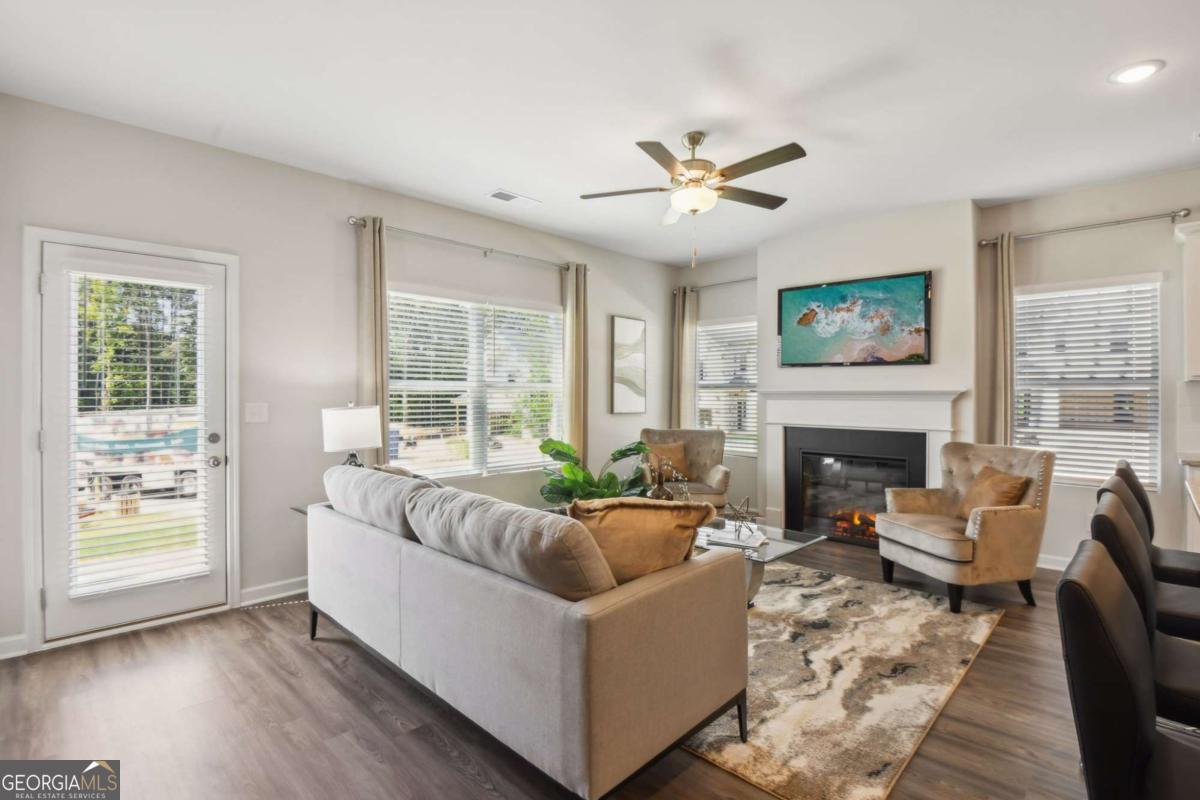
Furnished living room with a gray sofa, fireplace, and large windows.
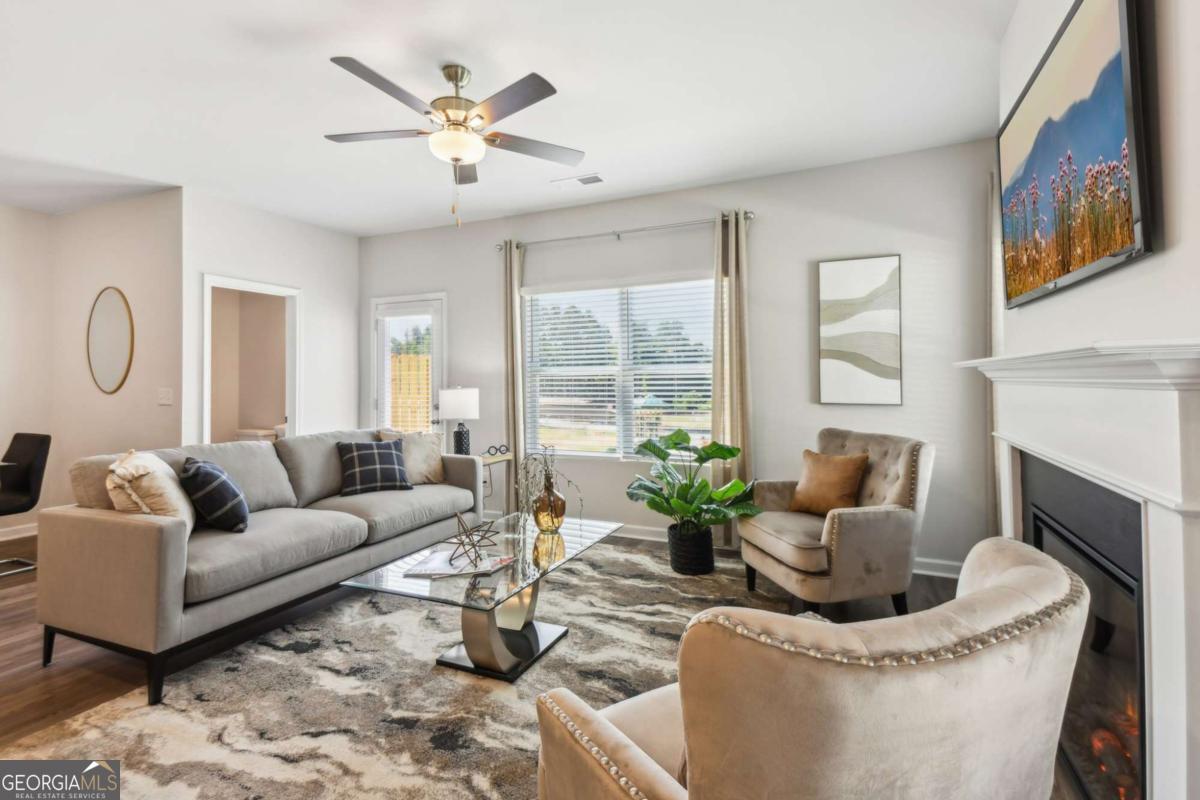
Staged living room with a gray sofa, glass coffee table, and white fireplace.
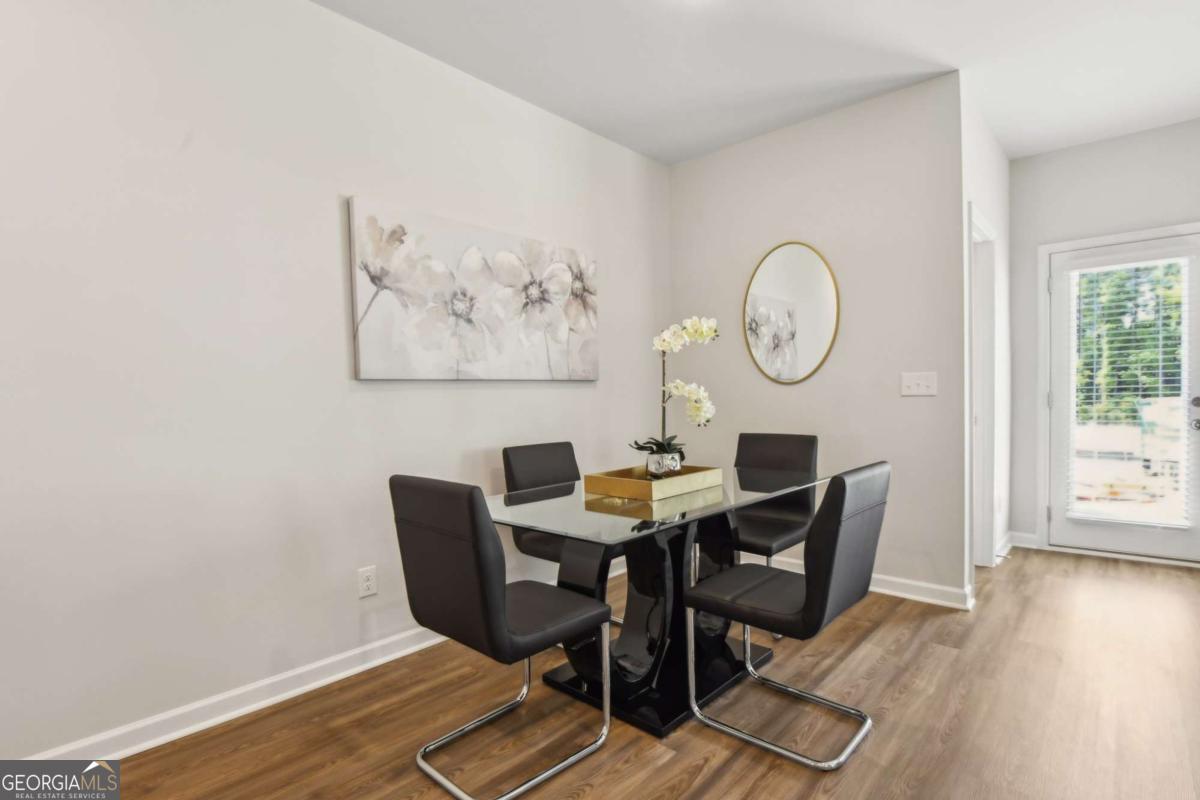
Dining area with a glass-top table, four dark chairs, floral art, and a round mirror.
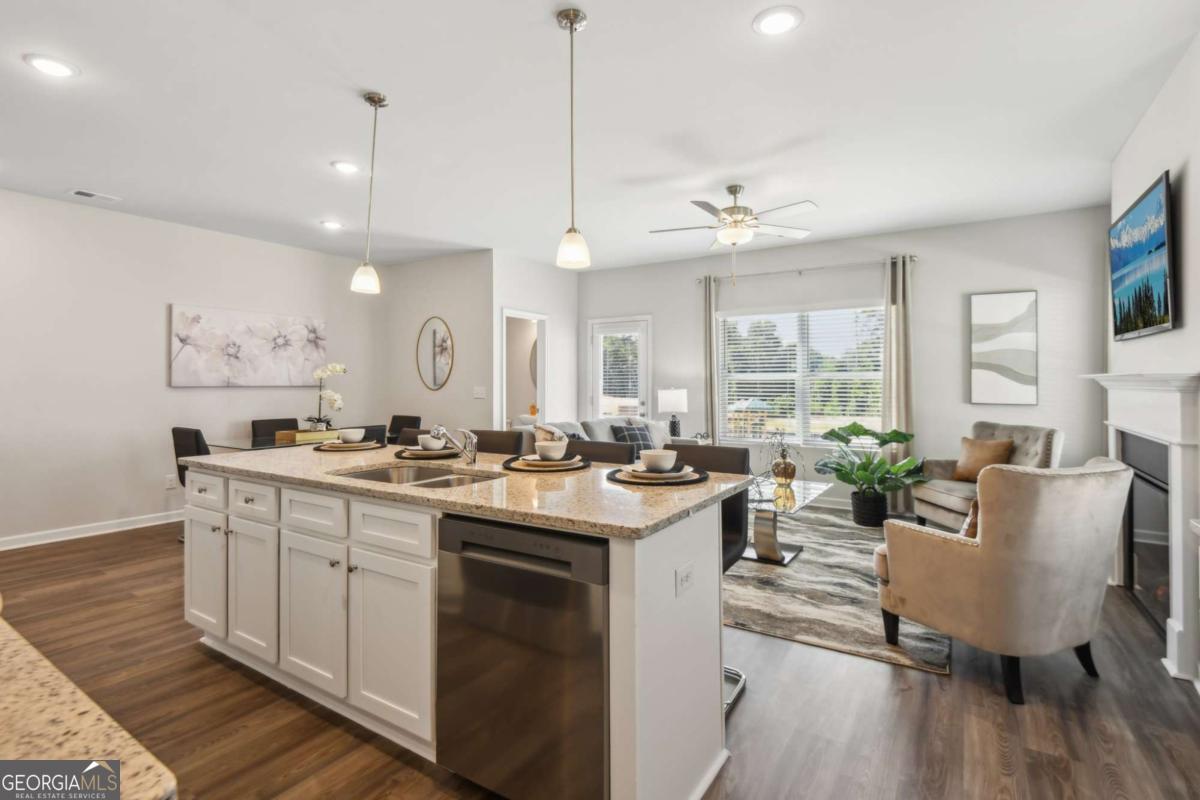
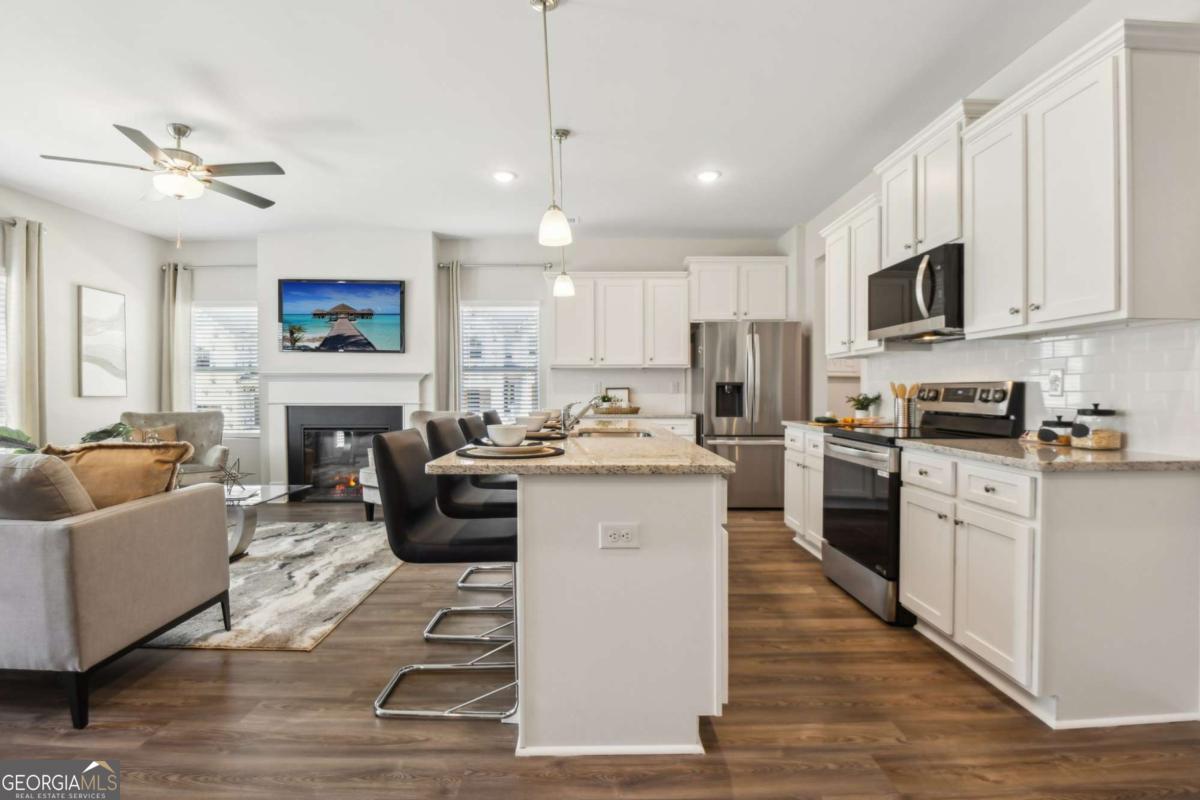
Open-plan kitchen with a large stone-topped island, white cabinets, and adjoining living area.
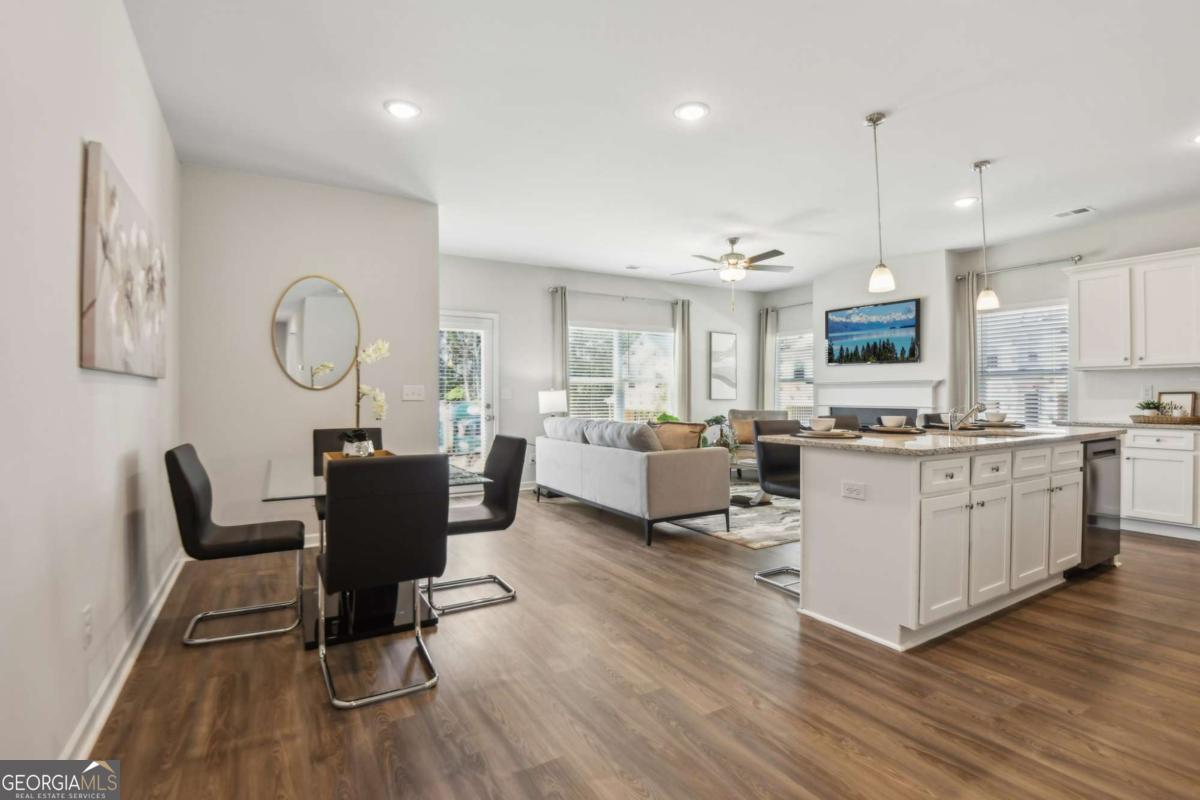
Open-plan living, dining, and kitchen area with a large white island and wood-look floors.
Open-plan kitchen with a large granite island, white cabinetry, stainless appliances, and an adjoining living area.
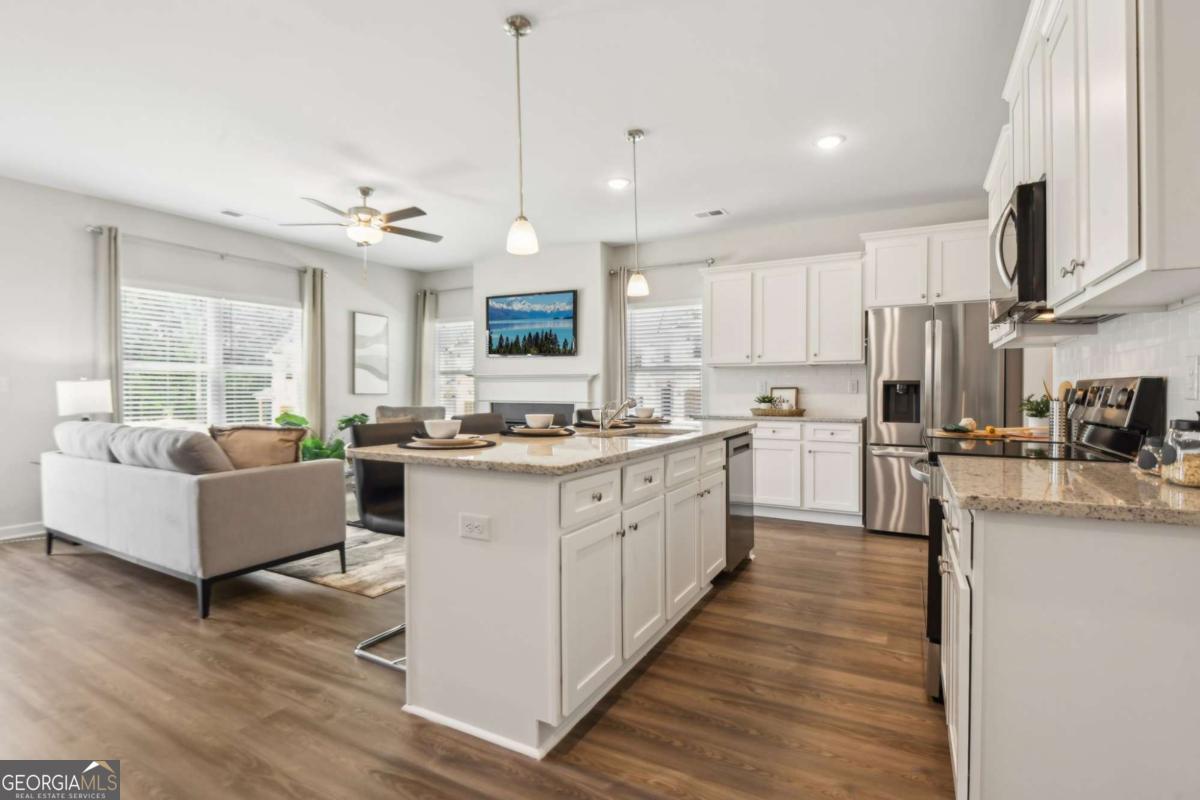
Open kitchen and living area with a granite island, white cabinets, stainless appliances, and a fireplace.
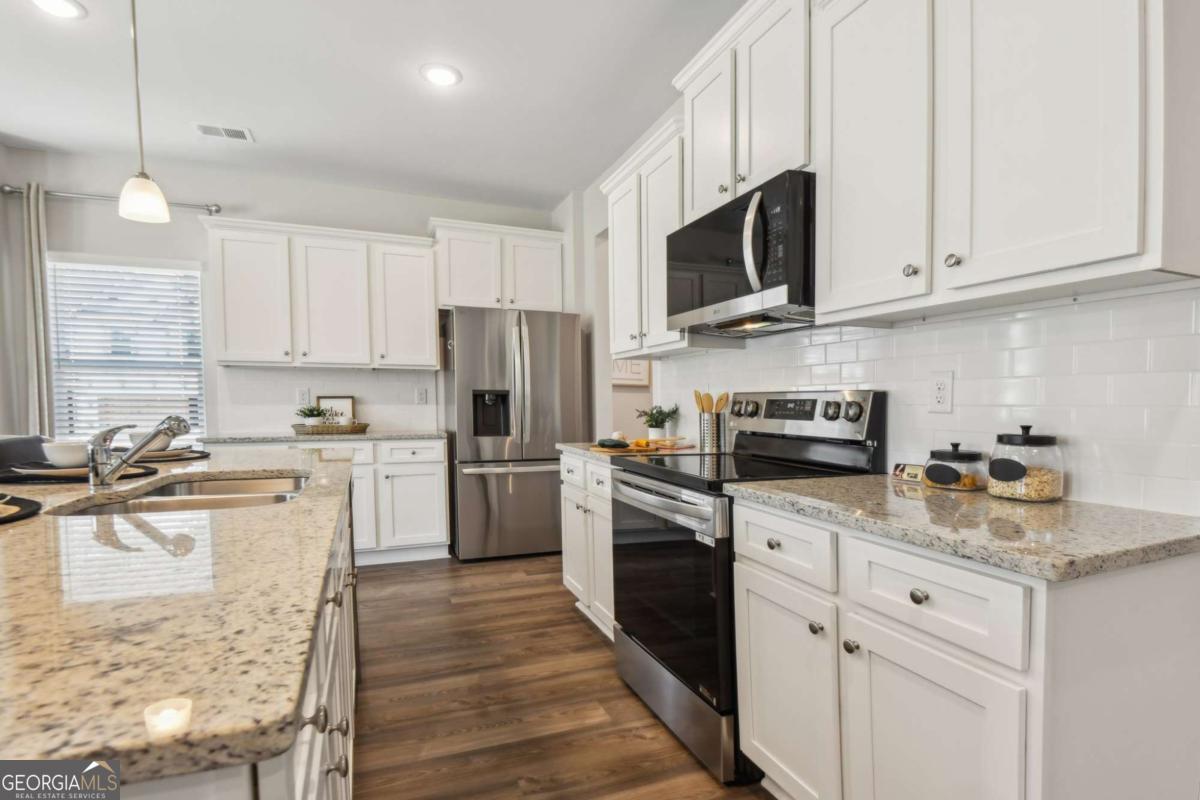
Kitchen with white cabinetry, granite counters, stainless steel appliances, and dark wood floors.
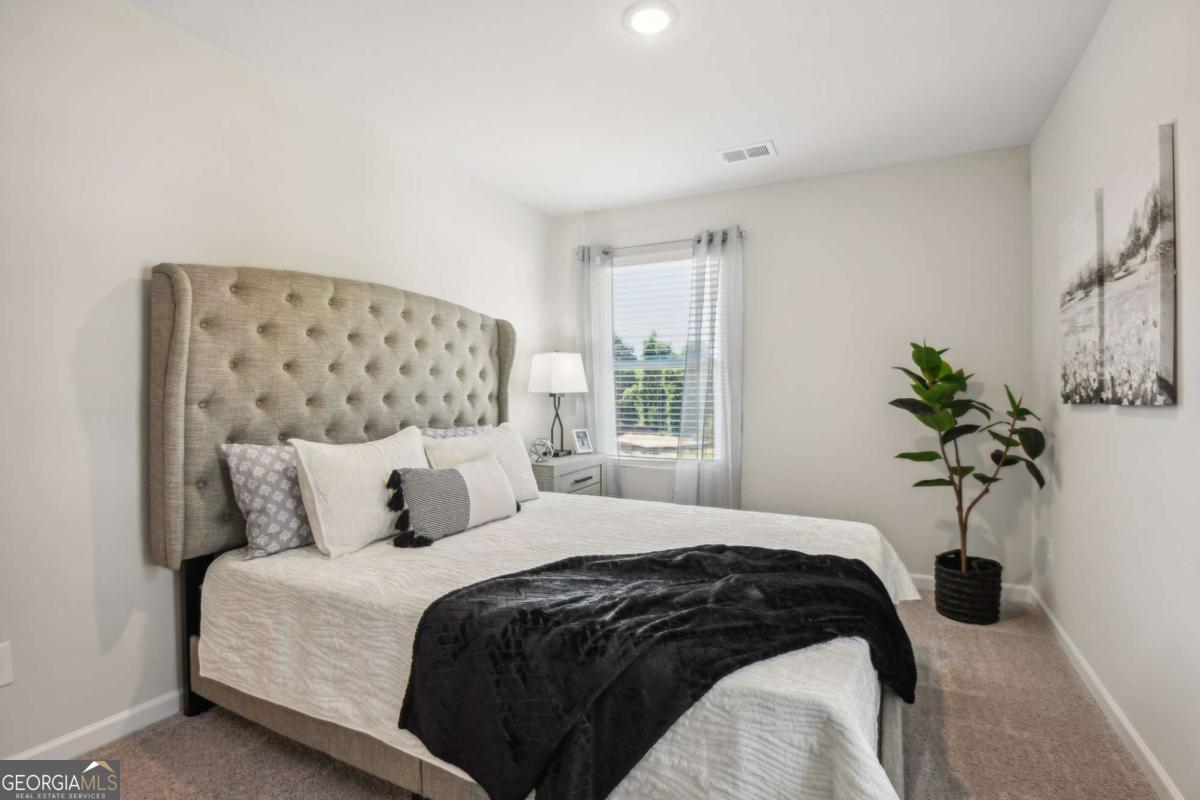
Furnished bedroom with a tall tufted headboard, white bedding, and windows with sheer curtains.
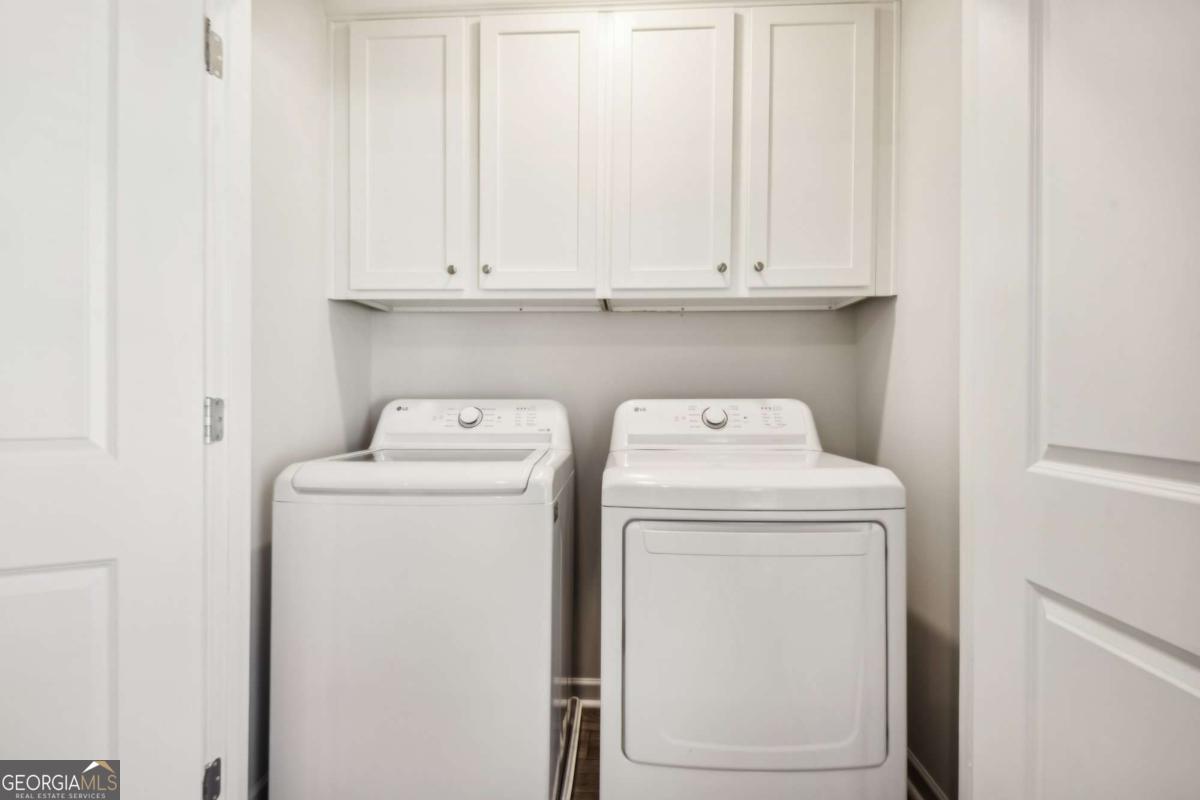
Laundry room with a top-load washer, front-load dryer, and white cabinets.
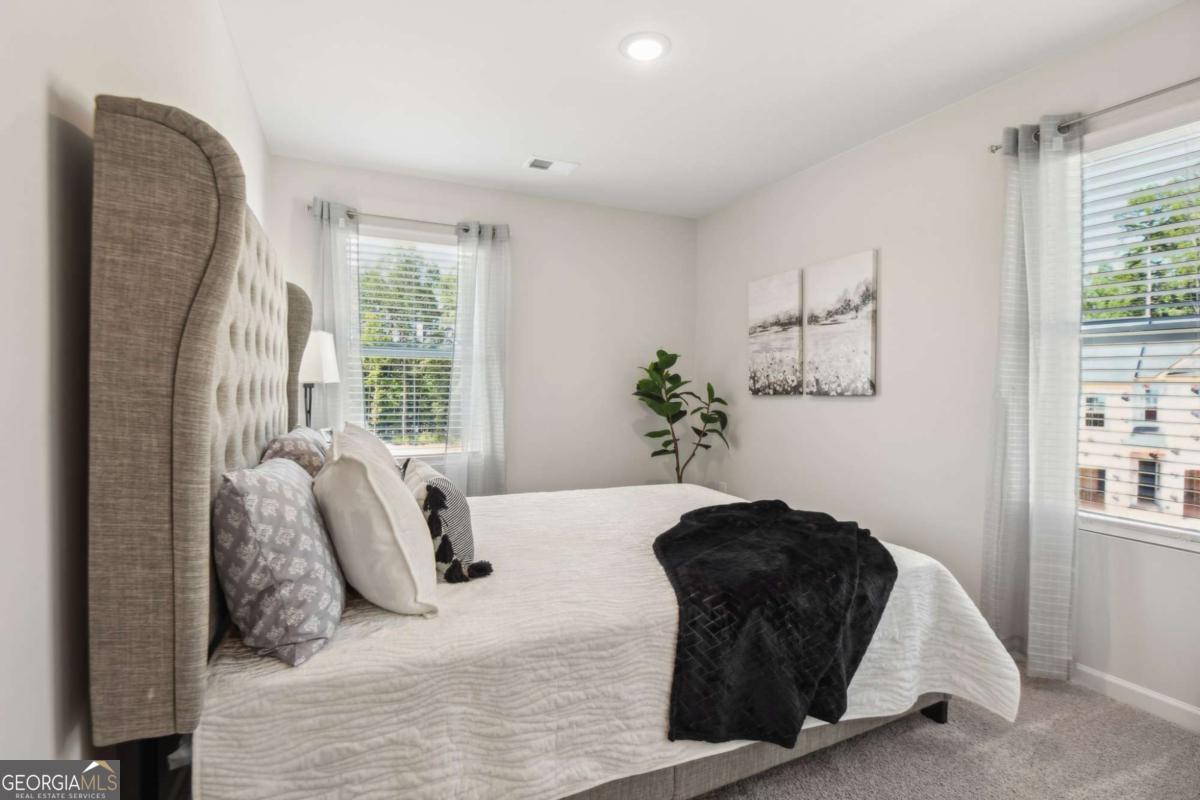
Staged bedroom with a tufted beige headboard, white bedding, black throw, and potted plant.
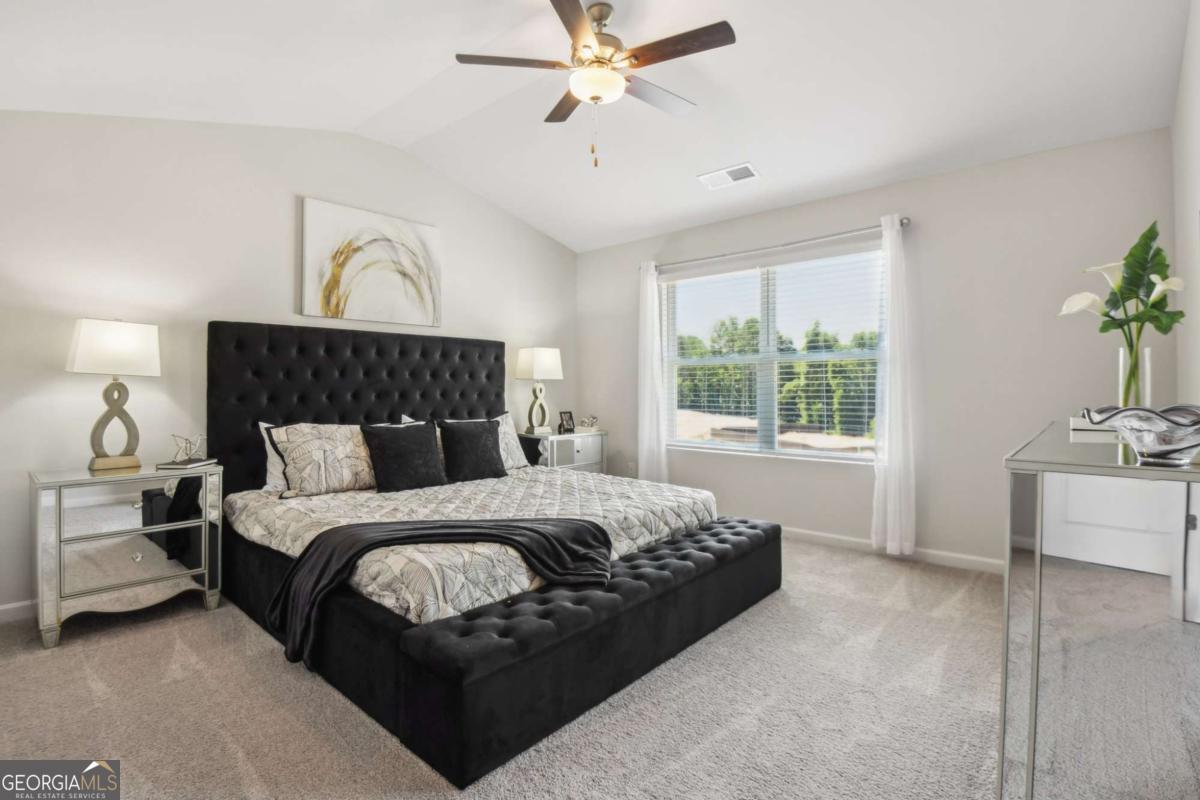
Primary bedroom with a black tufted bed, upholstered bench, and large window overlooking greenery.
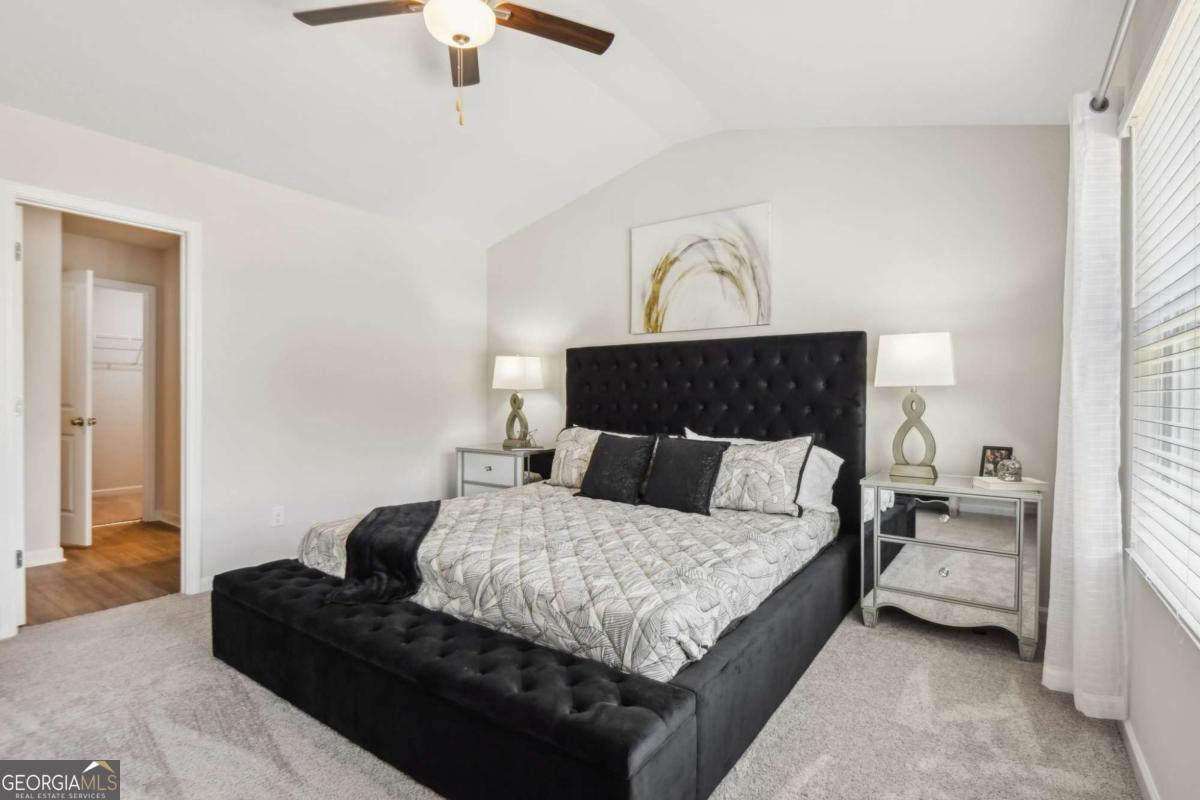
Staged bedroom with a black upholstered bed, mirrored nightstands, and a ceiling fan.
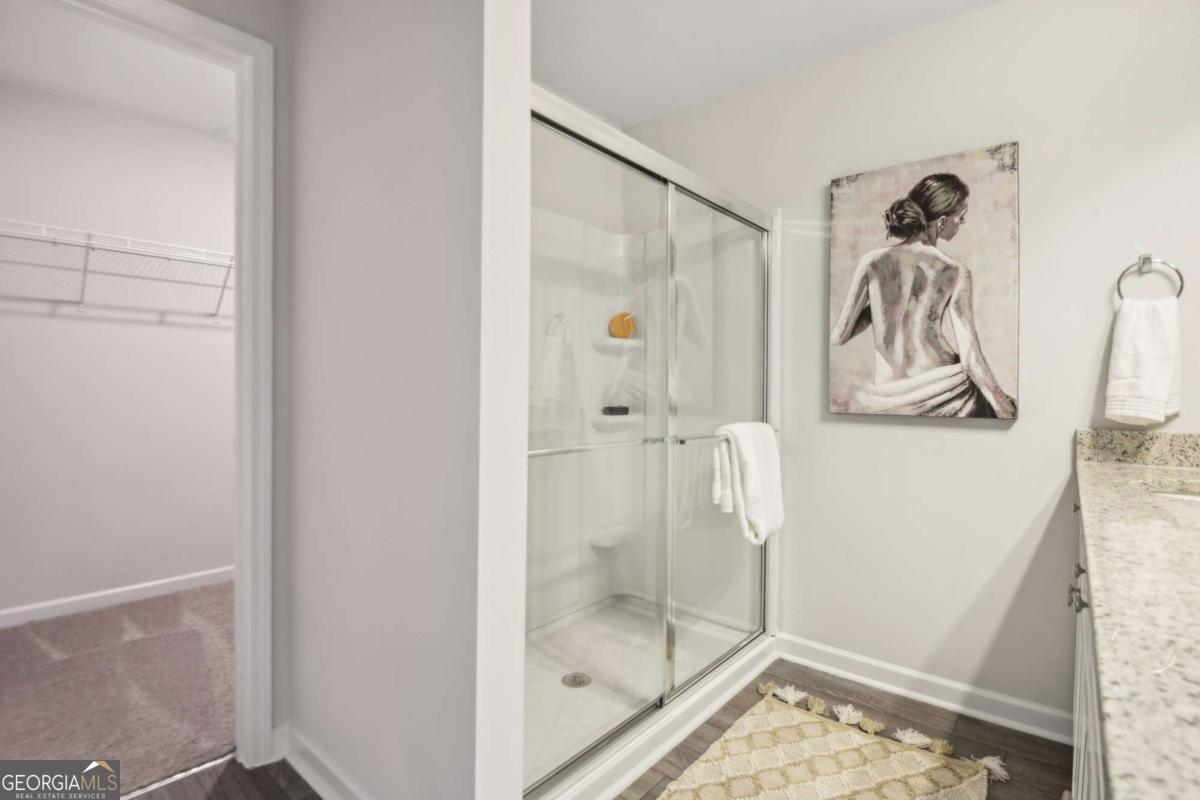
Bathroom with a glass-enclosed shower, granite vanity, and doorway to a carpeted walk-in closet.
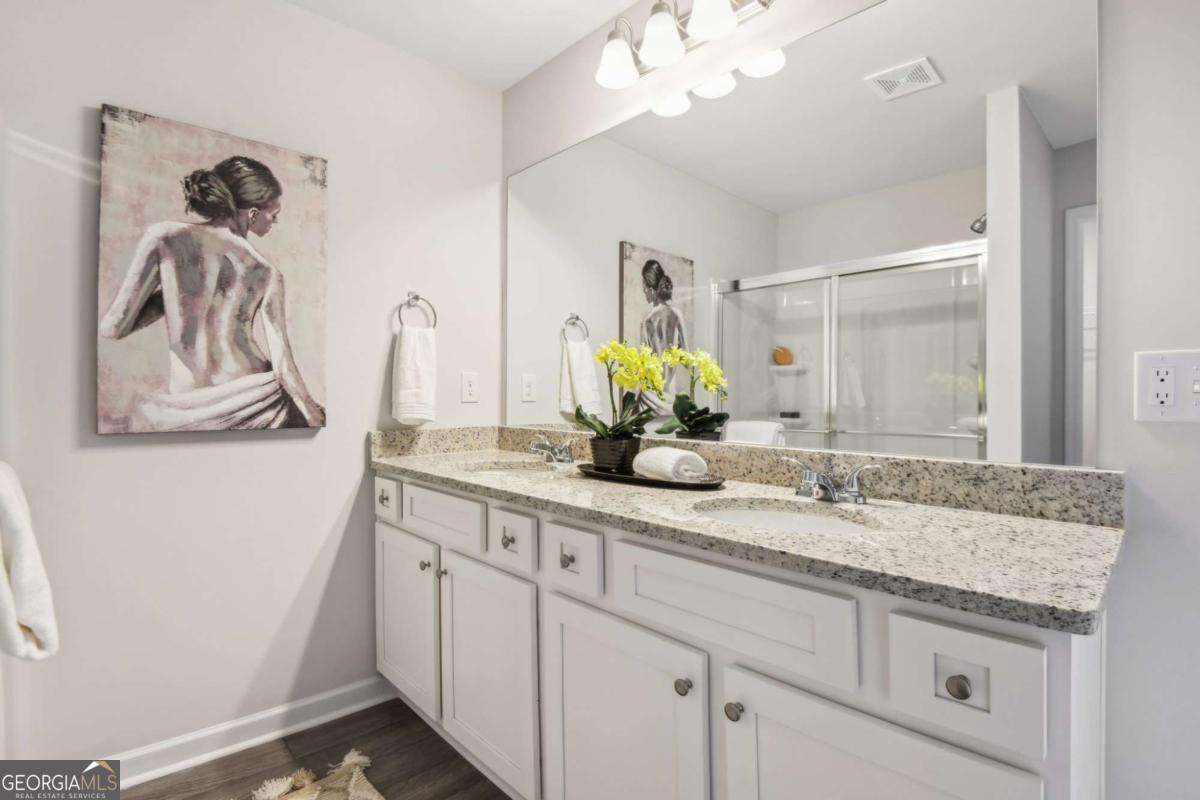
Bathroom with a long white double vanity, granite countertop, and large mirror.
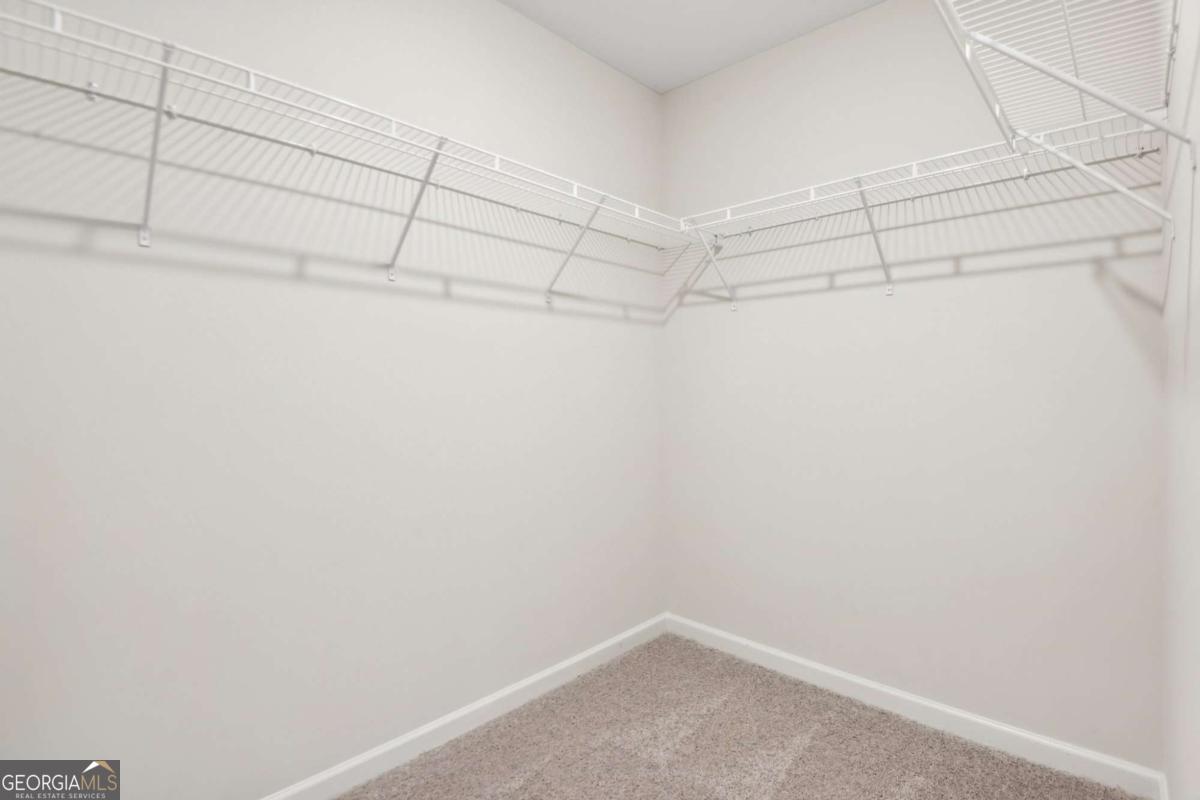
Empty walk-in closet with wraparound white wire shelving and beige carpet.
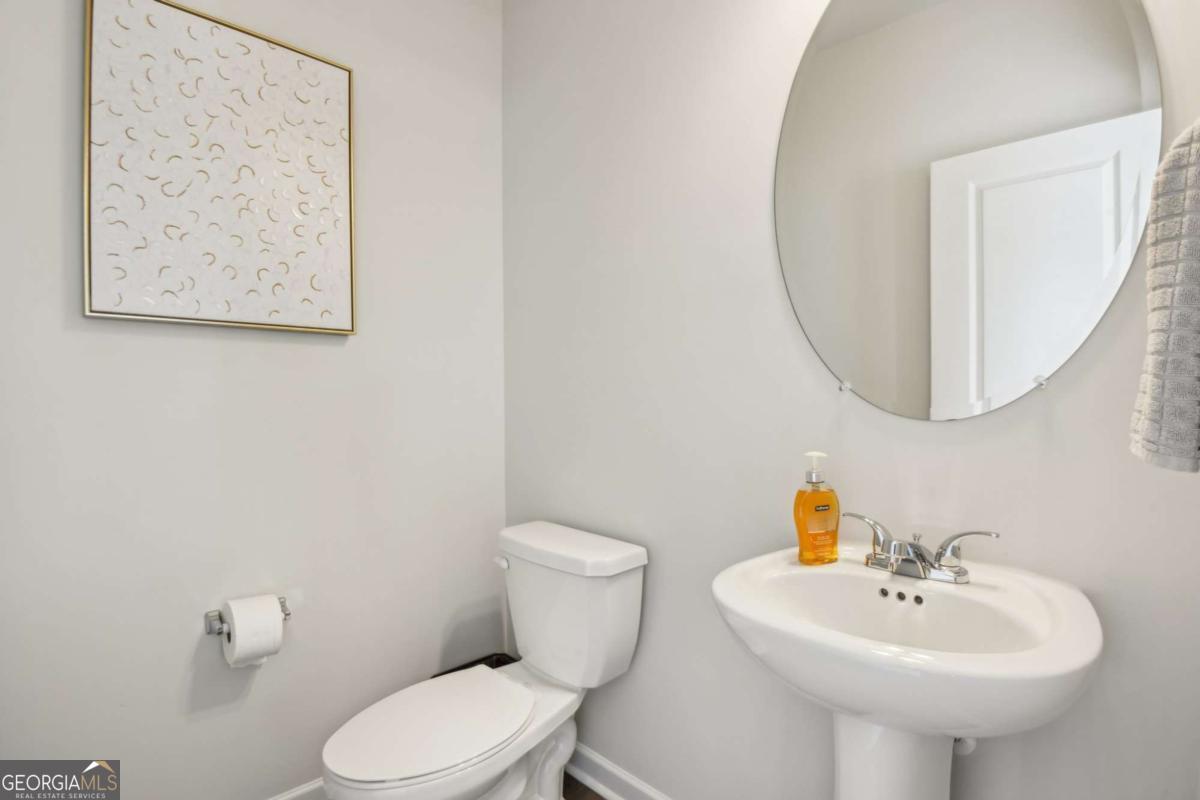
Bathroom with a white toilet, pedestal sink, large round mirror, and framed abstract artwork.
Bathroom with a long speckled granite vanity, large mirror, and white tub-shower.
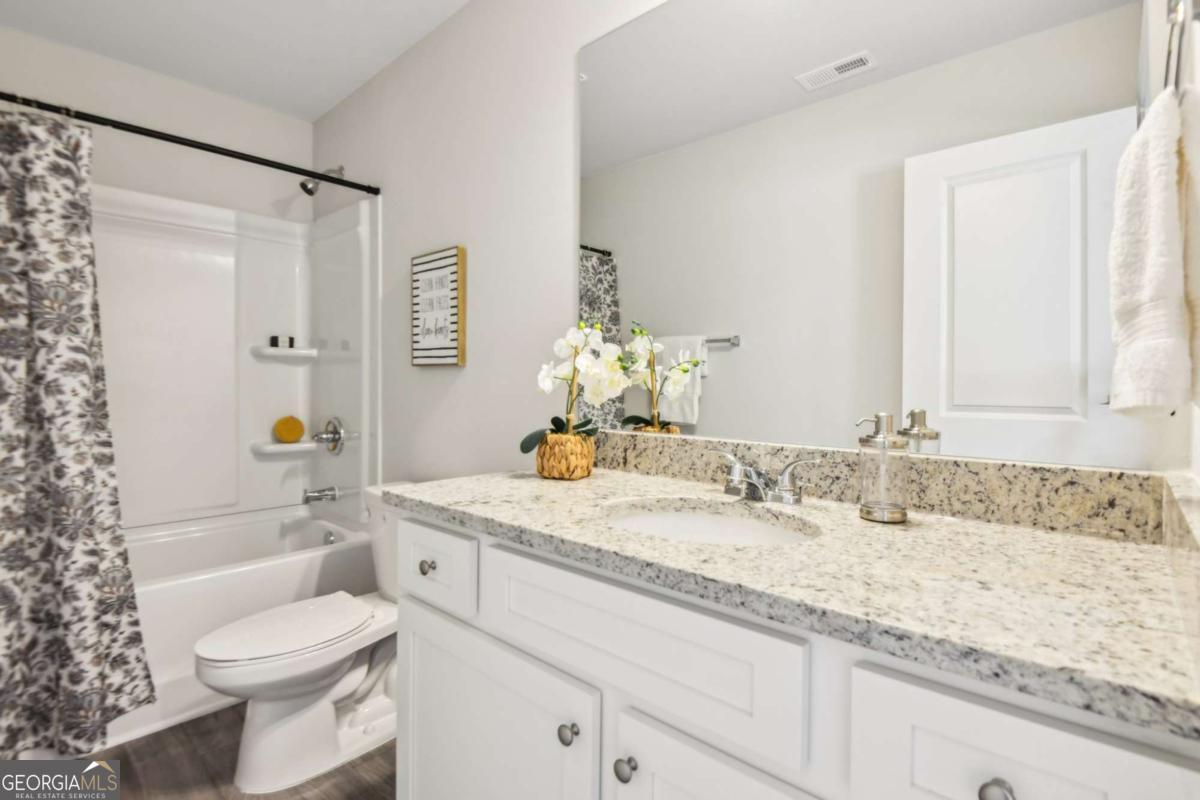
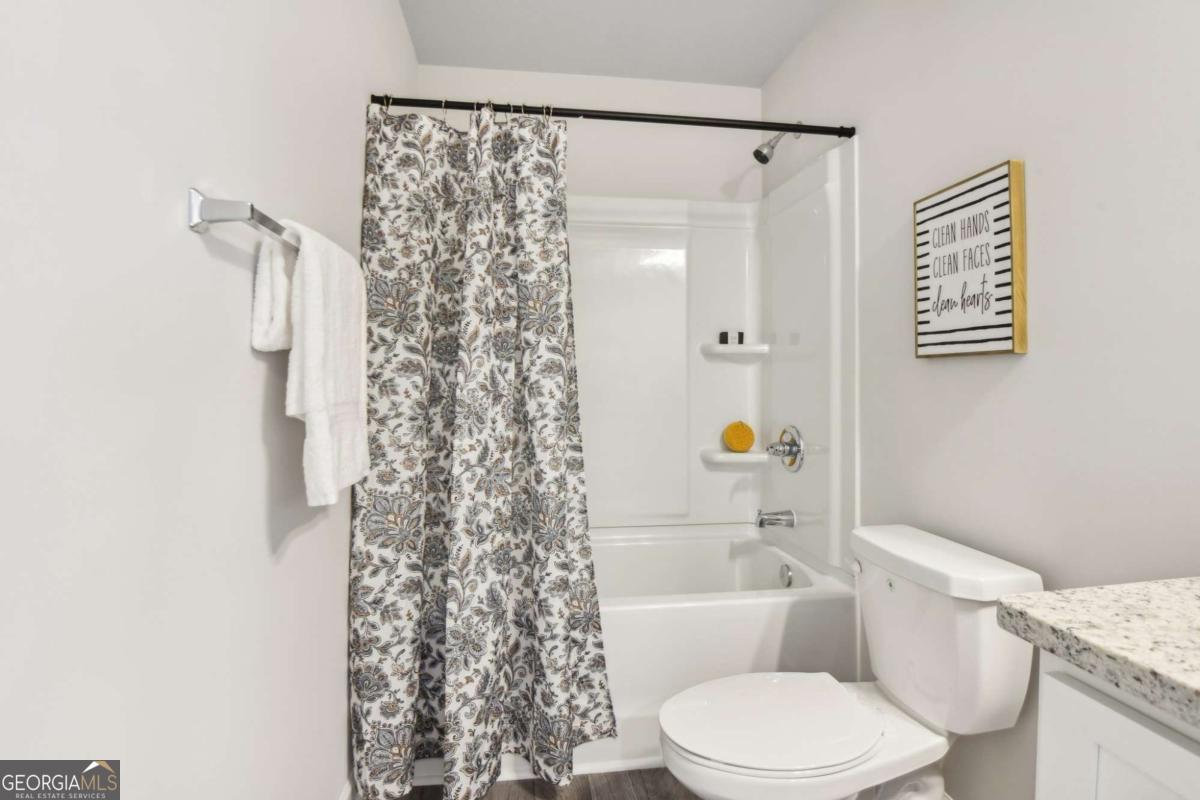
Bathroom with a floral shower curtain, white tub and toilet, and granite vanity countertop.
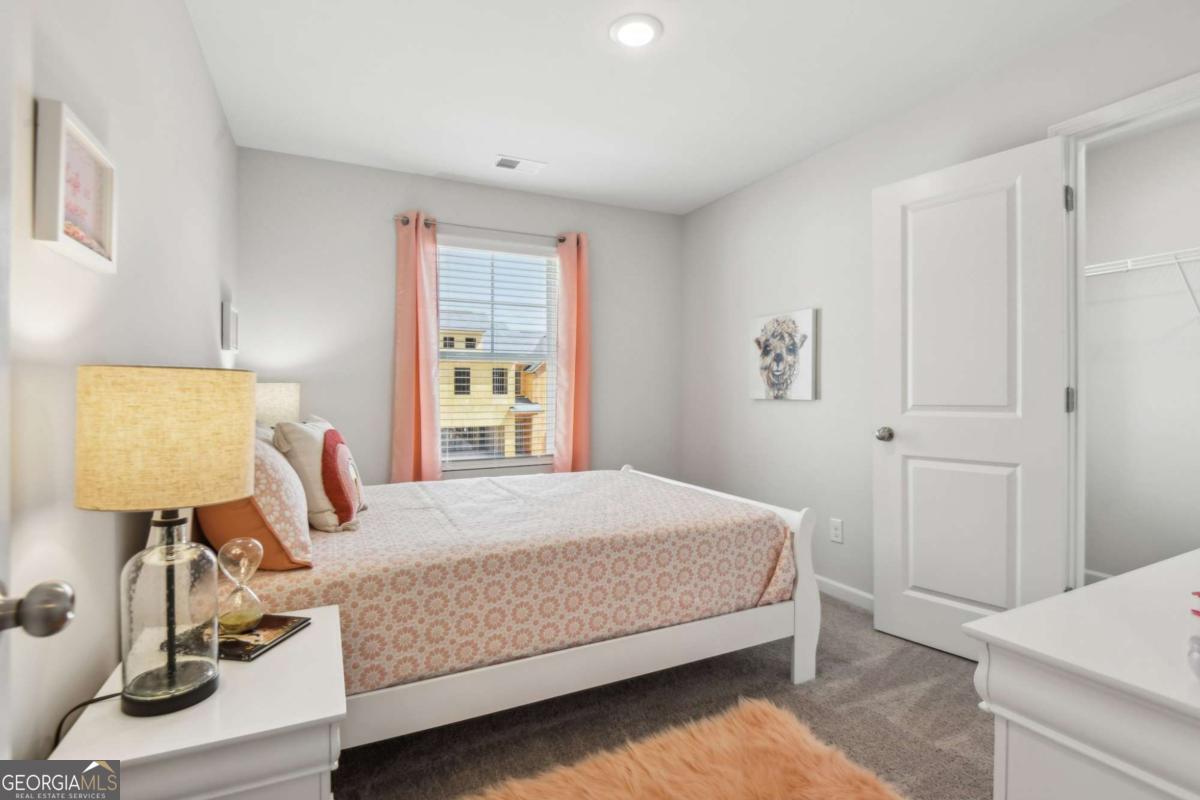
Staged bedroom with a floral bedspread, coral curtains, gray carpet, and an open closet.
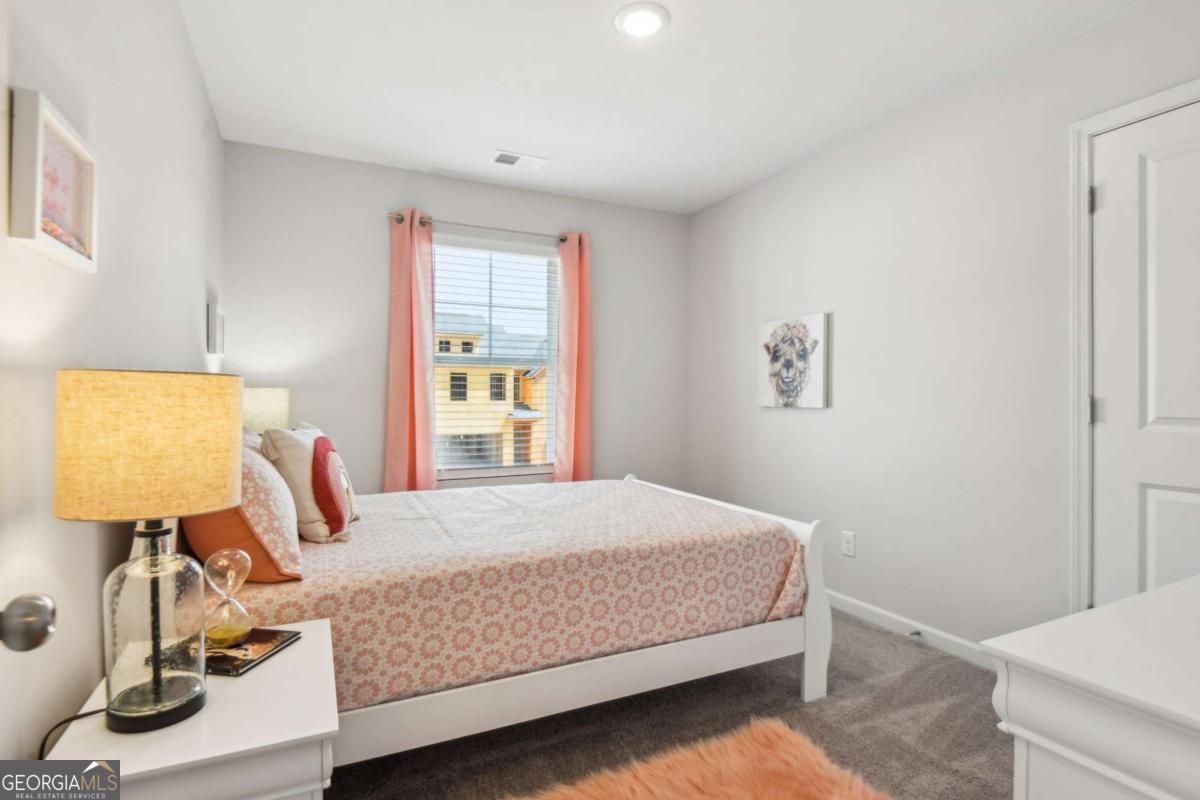
Furnished bedroom with pink patterned bedding, coral curtains, and a white desk.
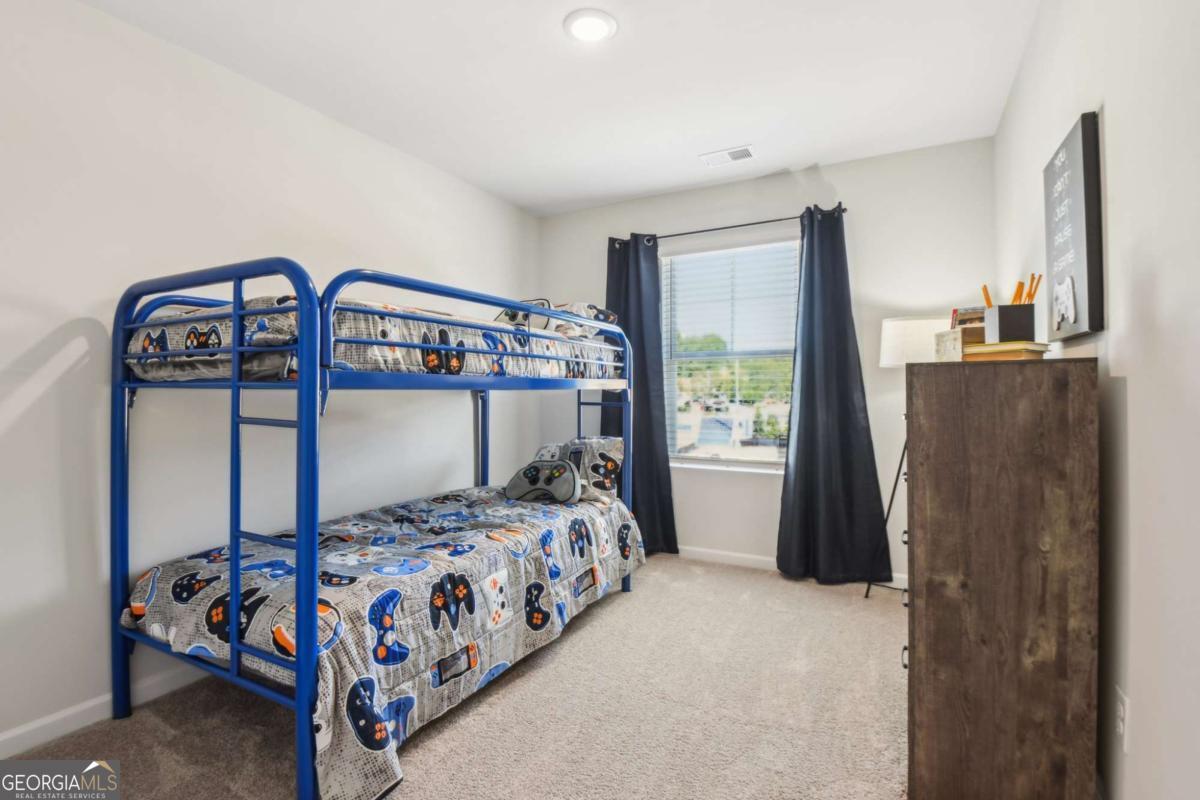
Bedroom with a blue metal bunk bed, patterned bedding, and a window framed by dark curtains.
SEE ALL PHOTOS
Two-story brick townhouse with a two-car garage, covered entry, and dormer.
Living room with a fireplace, two armchairs, and an open white-cabinet kitchen.
Furnished living room with a gray sofa, fireplace, and large windows.
Staged living room with a gray sofa, glass coffee table, and white fireplace.
Dining area with a glass-top table, four dark chairs, floral art, and a round mirror.
Open-plan kitchen with a large stone-topped island, white cabinets, and adjoining living area.
Open-plan living, dining, and kitchen area with a large white island and wood-look floors.
Open-plan kitchen with a large granite island, white cabinetry, stainless appliances, and an adjoining living area.
Open kitchen and living area with a granite island, white cabinets, stainless appliances, and a fireplace.
Kitchen with white cabinetry, granite counters, stainless steel appliances, and dark wood floors.
Furnished bedroom with a tall tufted headboard, white bedding, and windows with sheer curtains.
Laundry room with a top-load washer, front-load dryer, and white cabinets.
Staged bedroom with a tufted beige headboard, white bedding, black throw, and potted plant.
Primary bedroom with a black tufted bed, upholstered bench, and large window overlooking greenery.
Staged bedroom with a black upholstered bed, mirrored nightstands, and a ceiling fan.
Bathroom with a glass-enclosed shower, granite vanity, and doorway to a carpeted walk-in closet.
Bathroom with a long white double vanity, granite countertop, and large mirror.
Empty walk-in closet with wraparound white wire shelving and beige carpet.
Bathroom with a white toilet, pedestal sink, large round mirror, and framed abstract artwork.
Bathroom with a long speckled granite vanity, large mirror, and white tub-shower.
Bathroom with a floral shower curtain, white tub and toilet, and granite vanity countertop.
Staged bedroom with a floral bedspread, coral curtains, gray carpet, and an open closet.
Furnished bedroom with pink patterned bedding, coral curtains, and a white desk.
Bedroom with a blue metal bunk bed, patterned bedding, and a window framed by dark curtains.
For Sale

873 Cygnet Lane

873 Cygnet Lane, Grayson, GA 30017

$369,900
Welcome to the spacious Lexington floor plan (END UNIT) at Cooper Creek - the townhome you've been searching for! Gorgeous flooring throughout the main level flow effortlessly to a bright family room complete with a cozy electric fireplace. This open floor plan features an amazing kitchen with an abundance of crisp white soft-close cabinetry, gorgeous granite countertops, an expansive 8-foot island with dual stainless steel sink and elegant recessed lighting. Upstairs, the grand owner's suite awaits with trey-vaulted ceilings, a luxurious en suite, and a massive walk-in closet with lots of natural light pouring in. Additionally, two more spacious bedrooms, wide and airy corridors, and a full bathroom with granite counters complete the upper level. Located in the sought-after Grayson School District and with easy access to top shopping and entertainment spots, this home offers the best of convenience and comfort. Homes in this community are going fast, so don't miss out on our fantastic incentives, including up to $15,000 in closing costs, a $1500 deposit, and a complete stainless steel appliance package. Don't let this gem slip away - act now and make this gem yours!

3
beds

3
baths

Pamela Wright-Jordan

Pamela Wright-Jordan

Features & Amenities

Interior

  • total bedrooms3
  • Total bathrooms3
  • full bathrooms2
  • half bathroom1
  • Laundry room In Hall, Upper Level
  • Flooring Carpet, Vinyl
  • APPLIANCES Dishwasher, Microwave
  • other interior Features Double Vanity

Area & Lot

  • Status For Sale
  • MLS® ID10517967
  • TypeTownhouse
  • YEAR BUILT2025
  • Architecture StylesTraditional
  • Water FrontageNo Dock Or Boathouse
  • Elementary SchoolTaylor
  • Middle SchoolBay Creek
  • High SchoolGrayson

Exterior

  • STORIES2
  • water SourcePublic
  • utilitiesCable Available, Electricity Available, Sewer Available, Water Available
  • roofComposition
  • lot featuresLevel
  • parkingGarage, Attached
  • HEAT TYPECentral
  • AIR CONDITIONINGCentral Air
  • sewerPublic Sewer
  • SubstructureSlab
  • security FeaturesSmoke Detector(s)

Financial

  • Sales Price$369,900
  • HOA $1,500
Living room with a fireplace, two armchairs, and an open white-cabinet kitchen.

Schedule a Showing

We would love to show you our beautiful property. Please select your preferred date and time below. An agent will be in touch shortly to confirm your appointment.

Schedule a Showing

We would love to show you our beautiful property. Please select your preferred date and time below. An agent will be in touch shortly to confirm your appointment.

Thank you for your interest in 873 Cygnet Lane, Grayson, GA 30017. We are reviewing your request and will be in touch shortly!

Mortgage Calculator

Estimate your monthly mortgage payment, including the principal and interest, property taxes, and HOA. Adjust the values to generate a more accurate rate.

All estimates are provided for informational purposes only. Actual amounts may vary.
$0,000 Your Payment 20 15 65
$0,000 Your Payment

Let's Work Together

From homes with main-floor bedrooms to newly constructed properties, we are committed to assisting you in realizing your homeownership dreams by shifting perspectives and turning ambitious visions into reality.

Follow Tiffany on Instagram