9588 Poston Road
9588 Poston Road
9588 Poston Road
9588 Poston Road
9588 Poston Road
9588 Poston Road
9588 Poston Road
9588 Poston Road
9588 Poston Road
9588 Poston Road
9588 Poston Road
9588 Poston Road
9588 Poston Road
9588 Poston Road
9588 Poston Road
9588 Poston Road
9588 Poston Road
9588 Poston Road
9588 Poston Road
9588 Poston Road
9588 Poston Road
9588 Poston Road
9588 Poston Road
9588 Poston Road
9588 Poston Road
9588 Poston Road
9588 Poston Road
9588 Poston Road
9588 Poston Road
9588 Poston Road
9588 Poston Road
9588 Poston Road
9588 Poston Road
9588 Poston Road
9588 Poston Road
9588 Poston Road
9588 Poston Road
9588 Poston Road
9588 Poston Road
9588 Poston Road
9588 Poston Road
9588 Poston Road
9588 Poston Road
9588 Poston Road
9588 Poston Road
9588 Poston Road
9588 Poston Road
9588 Poston Road
9588 Poston Road
9588 Poston Road
9588 Poston Road
9588 Poston Road
9588 Poston Road
9588 Poston Road
SEE ALL PHOTOS
9588 Poston Road
9588 Poston Road
9588 Poston Road
9588 Poston Road
9588 Poston Road
9588 Poston Road
9588 Poston Road
9588 Poston Road
9588 Poston Road
9588 Poston Road
9588 Poston Road
9588 Poston Road
9588 Poston Road
9588 Poston Road
9588 Poston Road
9588 Poston Road
9588 Poston Road
9588 Poston Road
9588 Poston Road
9588 Poston Road
9588 Poston Road
9588 Poston Road
9588 Poston Road
9588 Poston Road
9588 Poston Road
9588 Poston Road
9588 Poston Road
9588 Poston Road
9588 Poston Road
9588 Poston Road
9588 Poston Road
9588 Poston Road
9588 Poston Road
9588 Poston Road
9588 Poston Road
9588 Poston Road
9588 Poston Road
9588 Poston Road
9588 Poston Road
9588 Poston Road
9588 Poston Road
9588 Poston Road
9588 Poston Road
9588 Poston Road
9588 Poston Road
9588 Poston Road
9588 Poston Road
9588 Poston Road
9588 Poston Road
9588 Poston Road
9588 Poston Road
9588 Poston Road
9588 Poston Road
9588 Poston Road
Sold

9588 Poston Road

9588 Poston Road, Jonesboro, GA 30238

$250,000
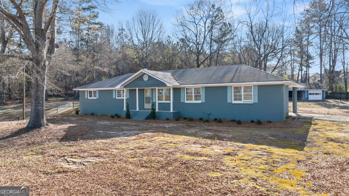
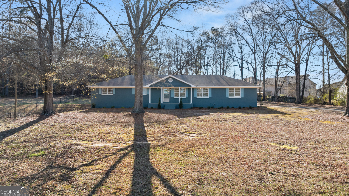
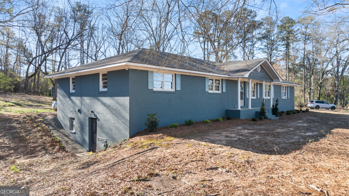
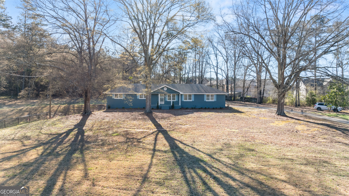
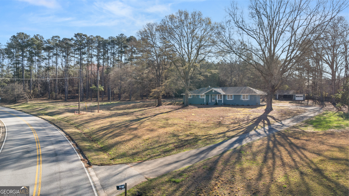
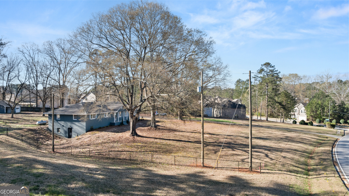
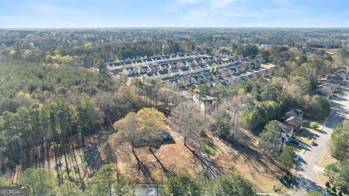
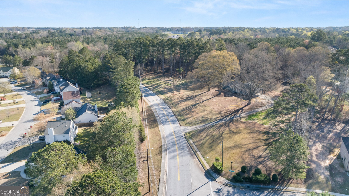
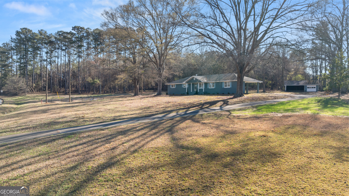
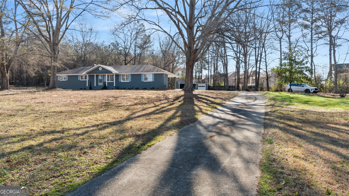
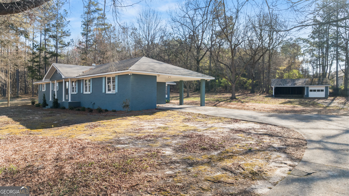
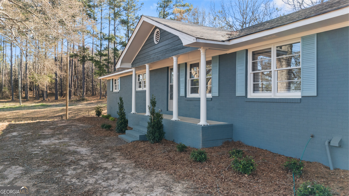
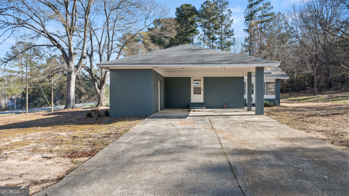
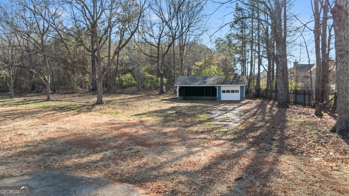
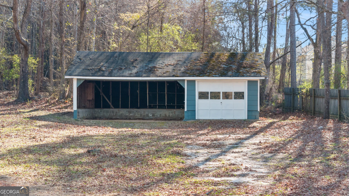
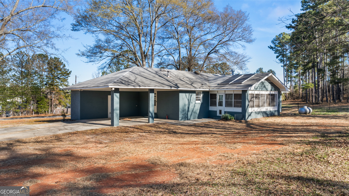
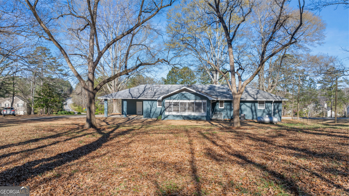
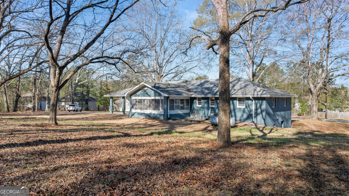
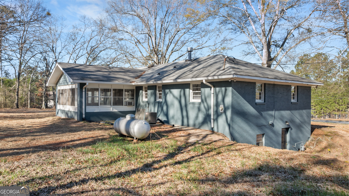
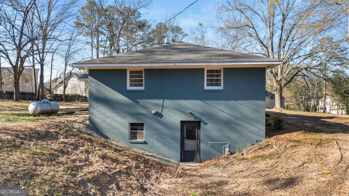
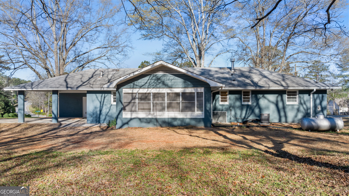
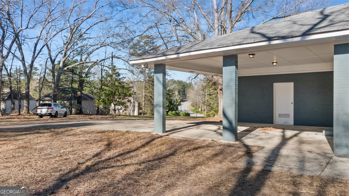
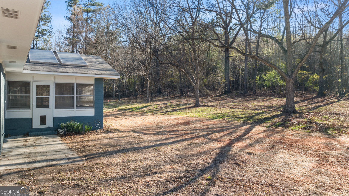
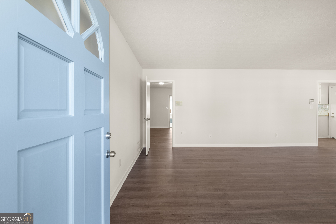
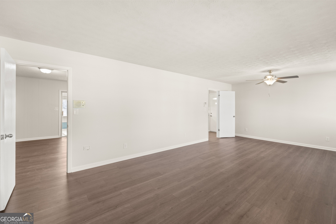
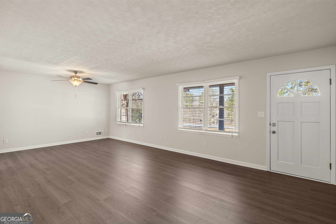
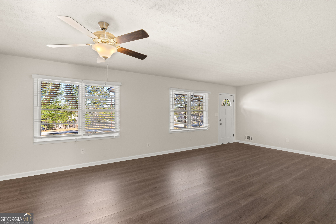
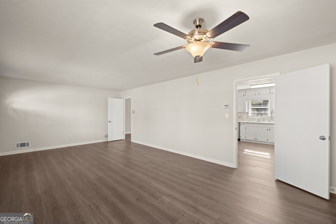
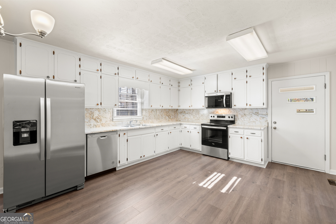
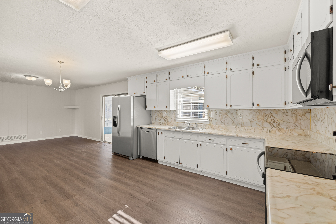
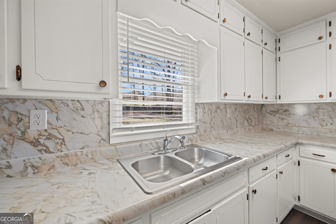
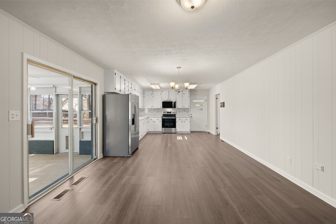
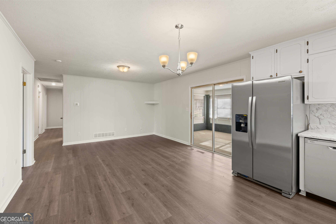
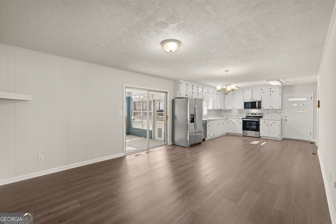
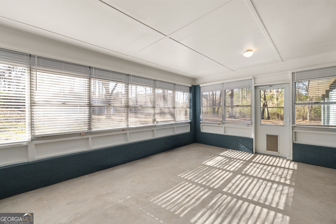
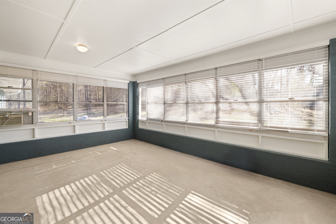
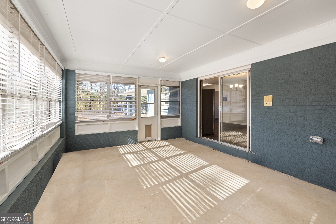
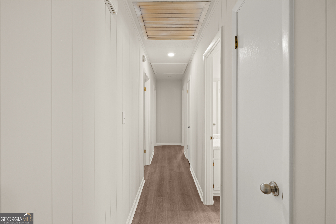
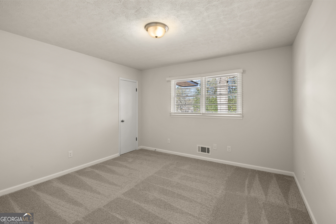
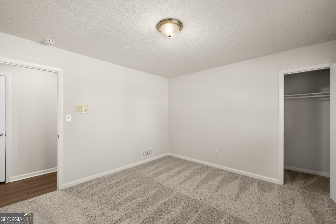
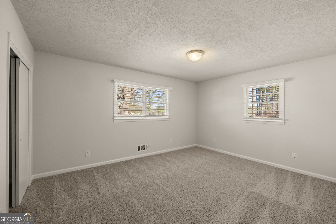
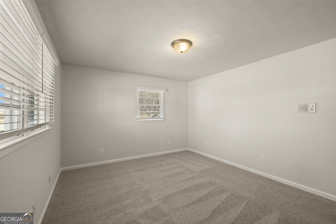
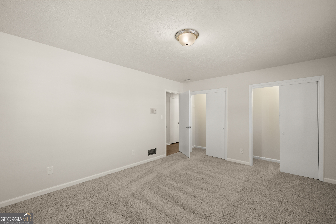
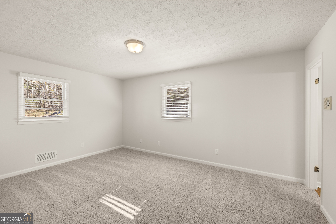
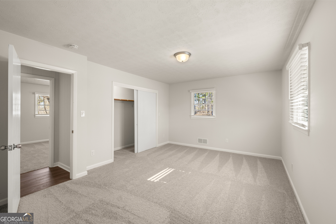
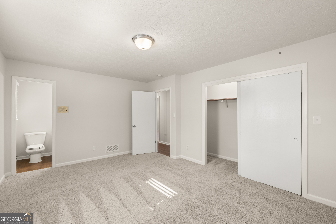
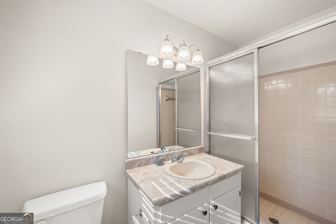
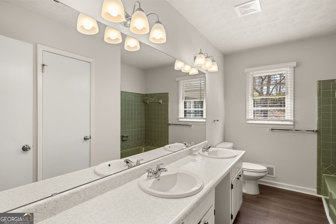
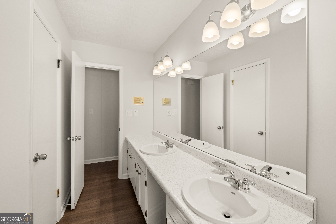
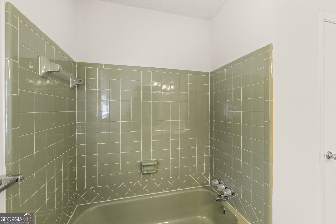
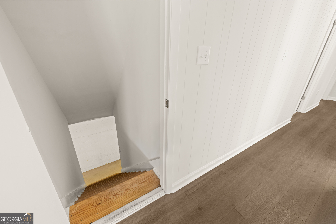
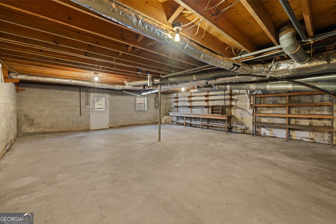
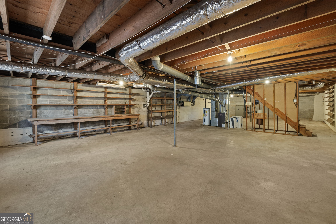
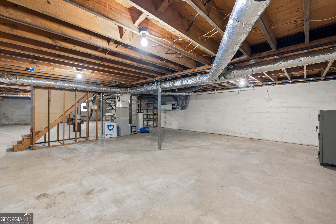
All Brick Ranch on a walk out Basement! A full Basement!!! This charming 3-bedroom, 2-bath all-brick ranch is bursting with potential and ready for your personal touch. Whether you're a first-time homebuyer looking to make it your own or an investor seeking your next flip or rental property, this solid home offers great bones, lots of updates, and endless possibilities. Move-in ready with room to customize-this is the kind of property that doesn't stay on the market long. Act fast and turn this hidden gem into a true masterpiece! Enjoy new flooring throughout, stylish window coverings, and brand-new appliances-making it easy to move in and start living while adding your personal touch. Step inside to find a spacious eat-in kitchen and a large living area that offers the perfect canvas for comfortable, cozy living. Need more room to grow? The full-size unfinished basement invites endless possibilities-from a home gym to a media room or additional living space. Situated on over an acre, this peaceful property also includes a fully electric workshop with its own one-car garage-ideal for hobbyists, DIY enthusiasts, or extra storage. Enjoy morning coffee or evening sunsets from the screened-in back porch, featuring a pet door for your four-legged friends to enjoy the expansive, private backyard. Tucked away from the hustle and bustle, this secluded retreat offers space, versatility, and value-all in one package. Seller is motivated so submit your offer today! Closing must be with McHaffey, Pickens, and Tucker Attorneys. Agents/Buyers bring your Offers!!

3
beds

2
baths

1,740 Sq.Ft. LIVING AREA

1.53 Acres lot

Tiffany Biggins

Tiffany Biggins

Features & Amenities

Interior

  • total bedrooms3
  • Total bathrooms2
  • full bathrooms2
  • Laundry room In Garage
  • Flooring Carpet, Laminate
  • APPLIANCES Dishwasher, Ice Maker, Microwave, Range, Refrigerator, Stainless Steel Appliance(s)
  • other interior Features Double Vanity

Area & Lot

  • Status Sold
  • Date Sold September 26, 2025
  • Living Area1,740 Sq.Ft.
  • Total Area1,740 Sq.Ft.
  • Lot Area1.53 Acres
  • MLS® ID10593605
  • TypeResidential
  • YEAR BUILT1969
  • Architecture StylesBrick 4 Side
  • Elementary SchoolBrown
  • Middle SchoolMundys Mill
  • High SchoolMundys Mill

Exterior

  • STORIES2
  • water SourcePublic
  • utilitiesCable Available, Electricity Available, Sewer Connected, Water Available
  • roofComposition
  • lot featuresCorner Lot
  • parkingGarage, Carport, Storage, Detached, Side/Rear Entrance
  • HEAT TYPECentral
  • AIR CONDITIONINGCeiling Fan(s), Central Air
  • sewerSeptic Tank

Financial

  • Sales Price$250,000
  • Real Estate Tax $2,985/yr

Let's Work Together

From homes with main-floor bedrooms to newly constructed properties, we are committed to assisting you in realizing your homeownership dreams by shifting perspectives and turning ambitious visions into reality.

Follow Tiffany on Instagram